
Short Sale





Address
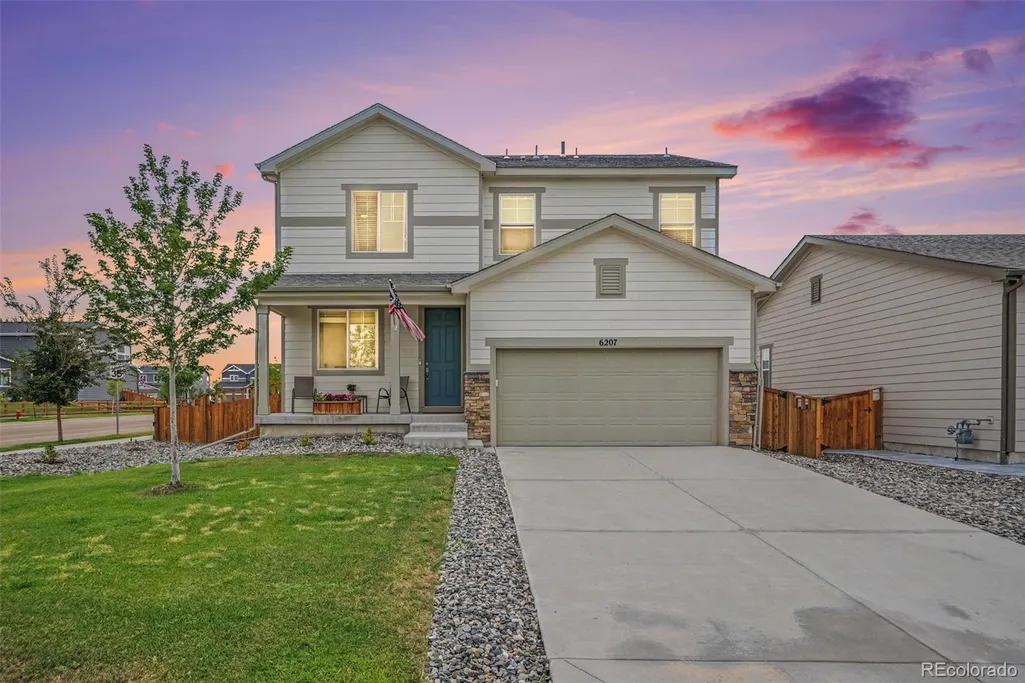
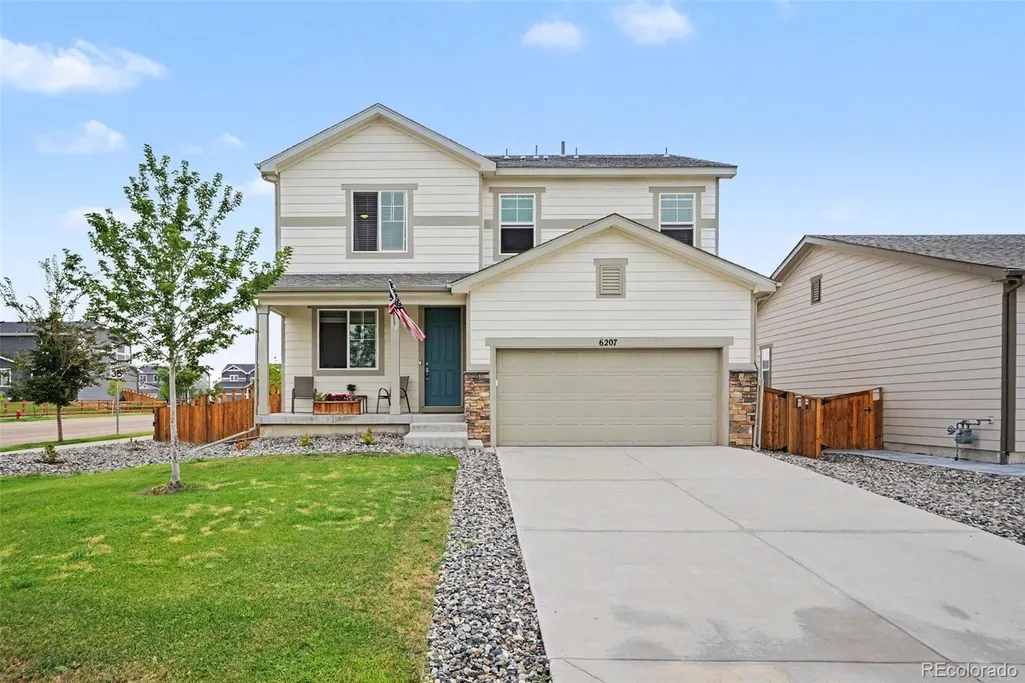
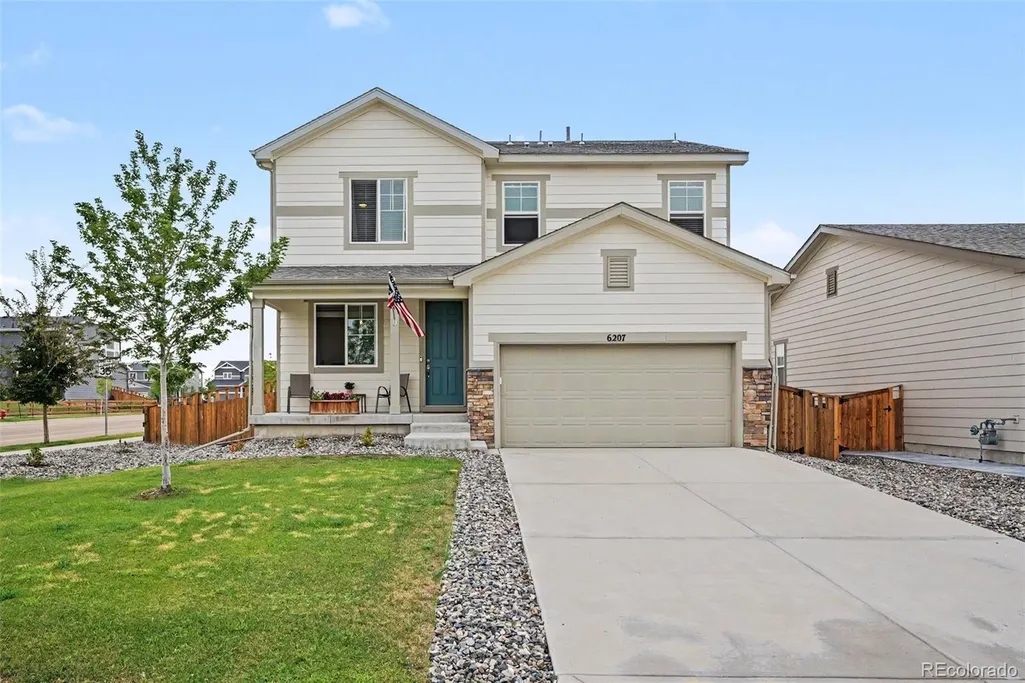
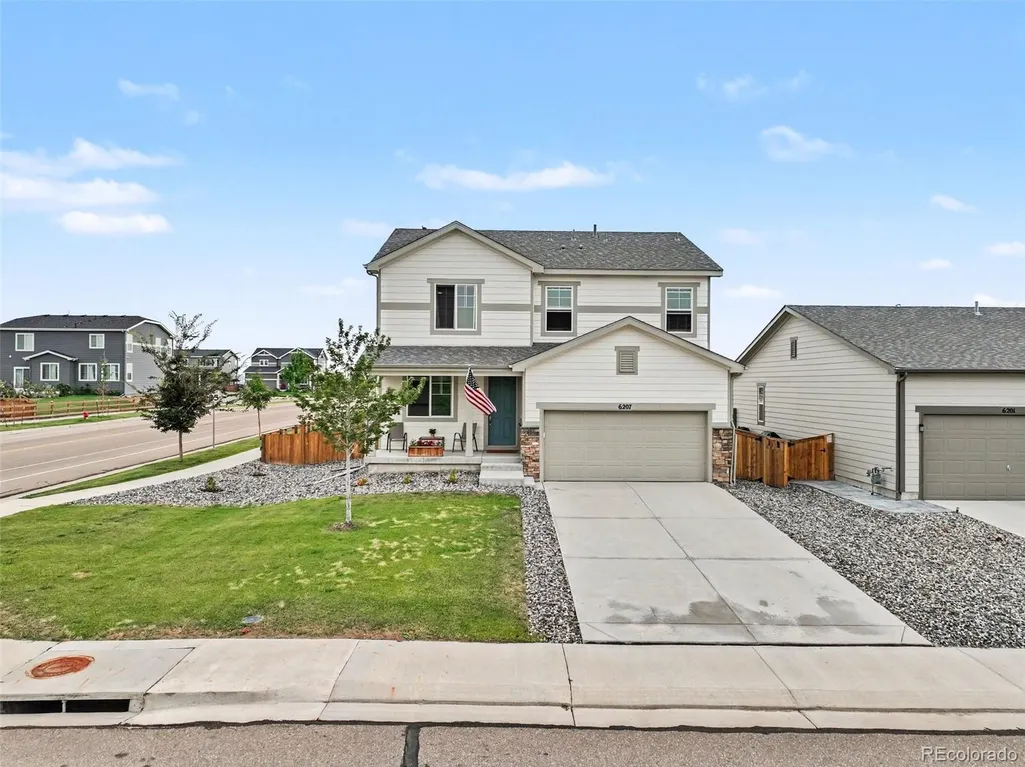
6207 Easton Circle, Frederick, CO
Price
$ 525,000
Property Attributes
- MLS#3101941
- TypeSingle Family
- Listing Status Active
- CountyWELD
- CityFrederick
- NeighborhoodSilverstone
- Zip80516
- StyleContemporary
- Year Built2021
- Taxes$ 5851
- Price$ 525,000
- Bedrooms4
- Full Bathrooms2
- Half Bathrooms1
- Sqr Footage2274
- Lot Size0.15 Acres
Data Source:
REColorado (MTOMLS)
Property Description
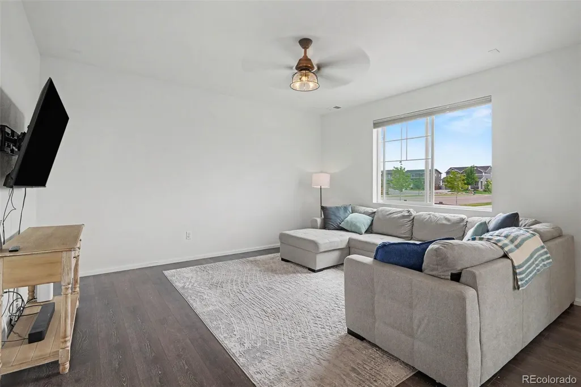
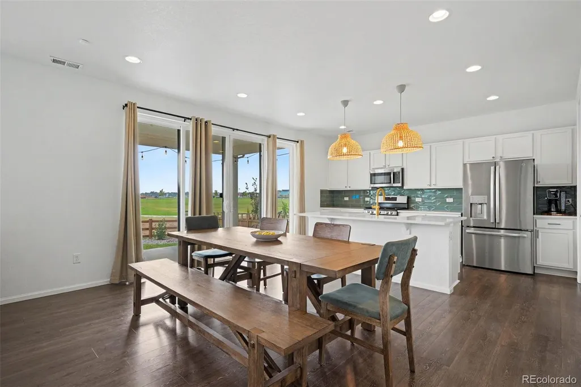
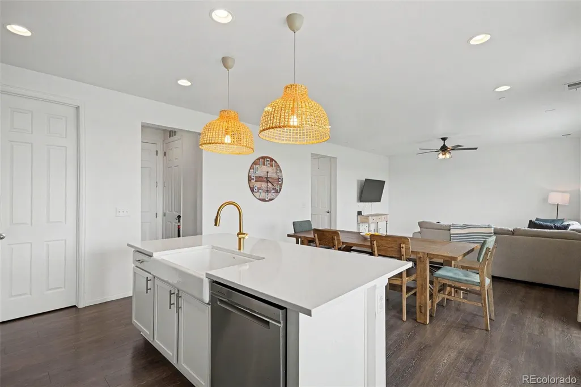
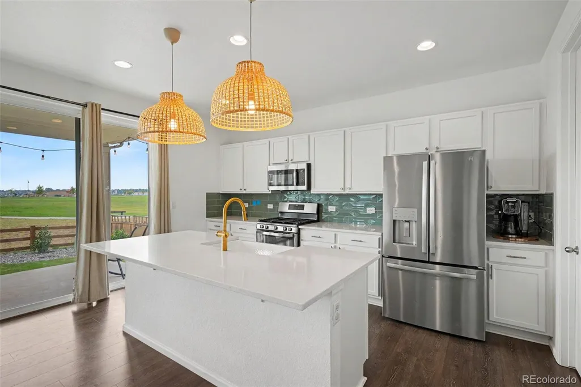
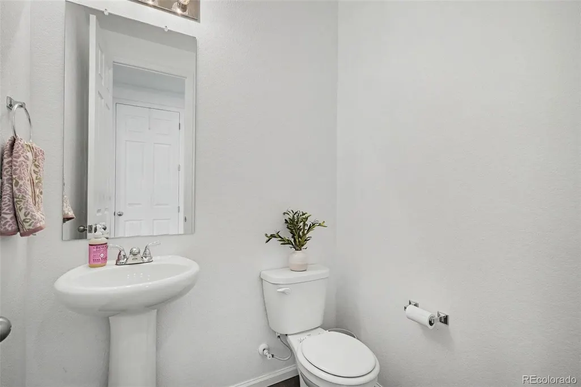
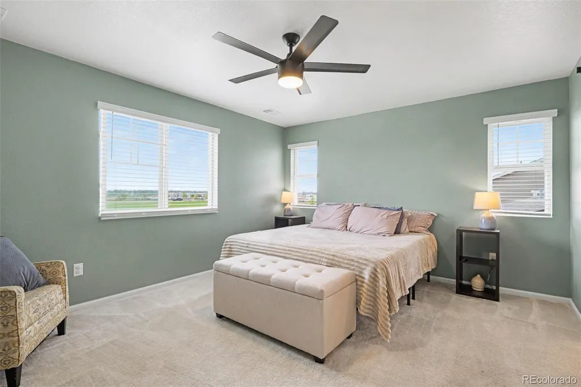
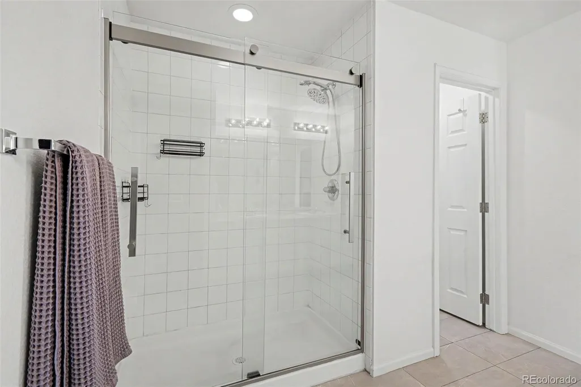
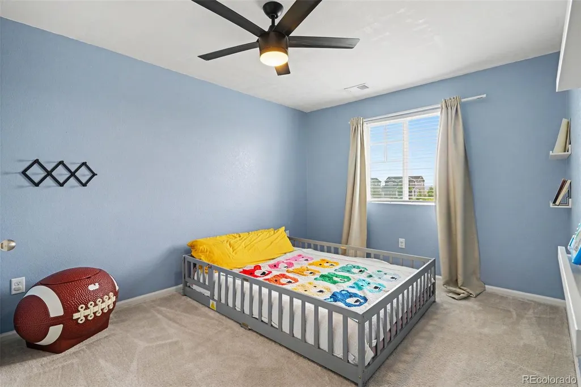
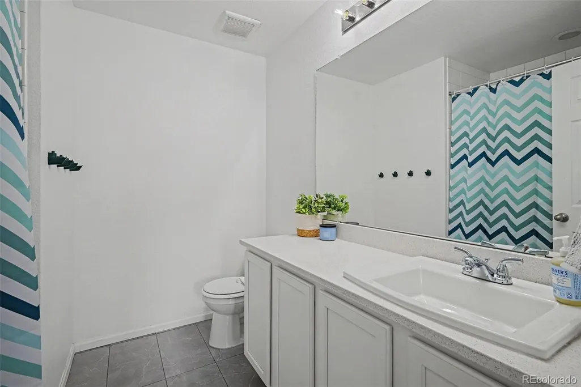
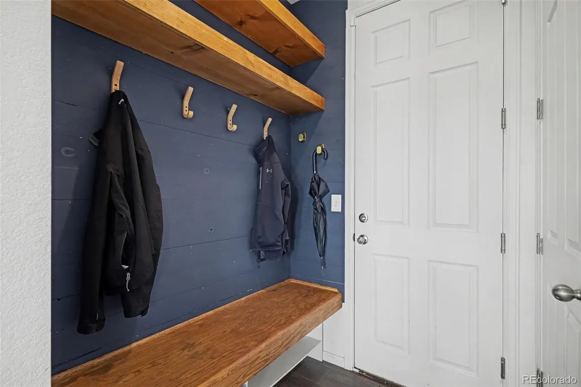
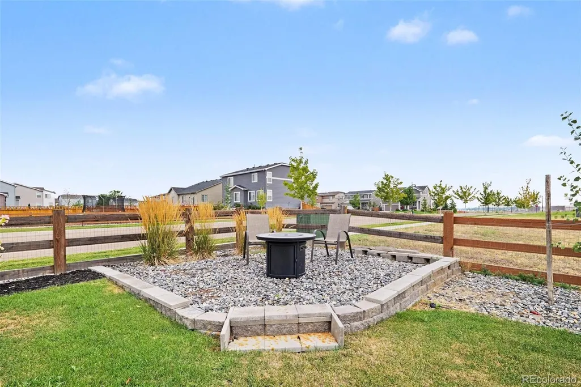
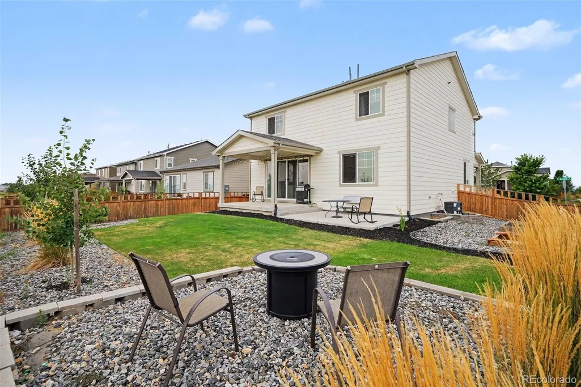
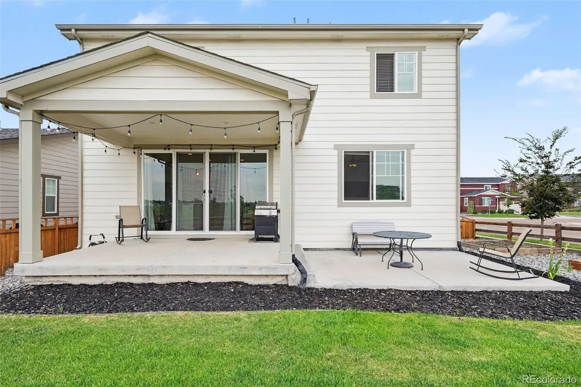
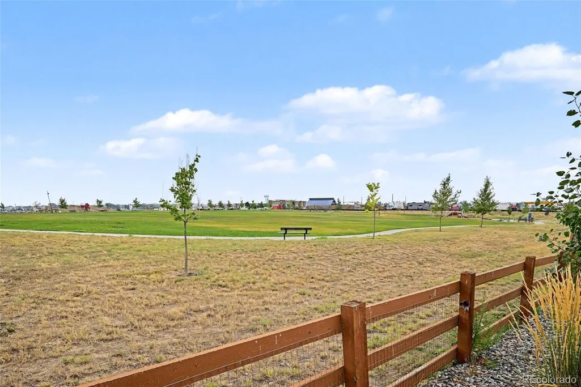
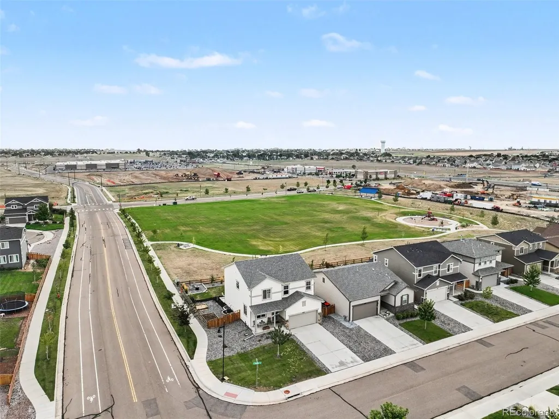
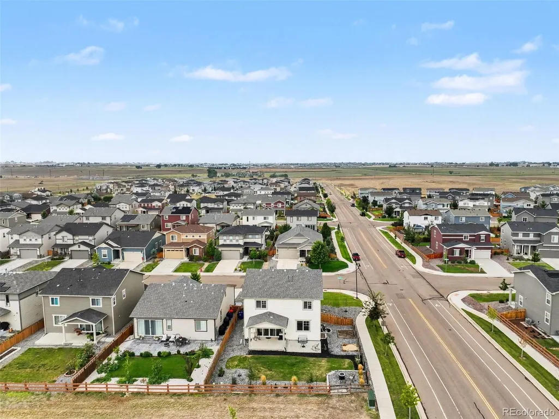
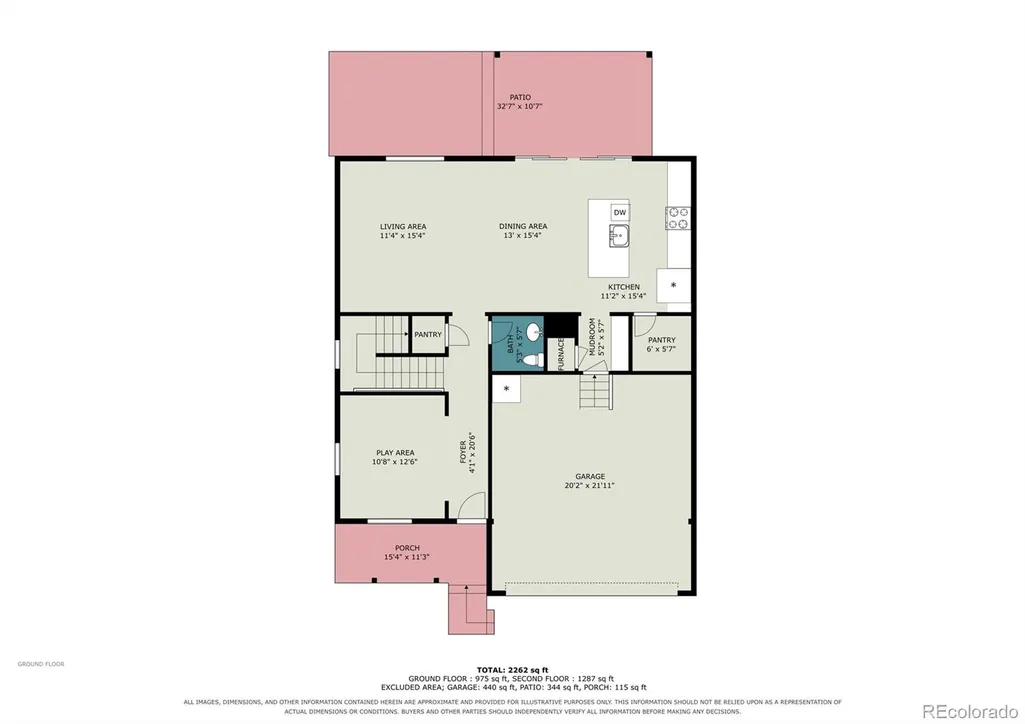
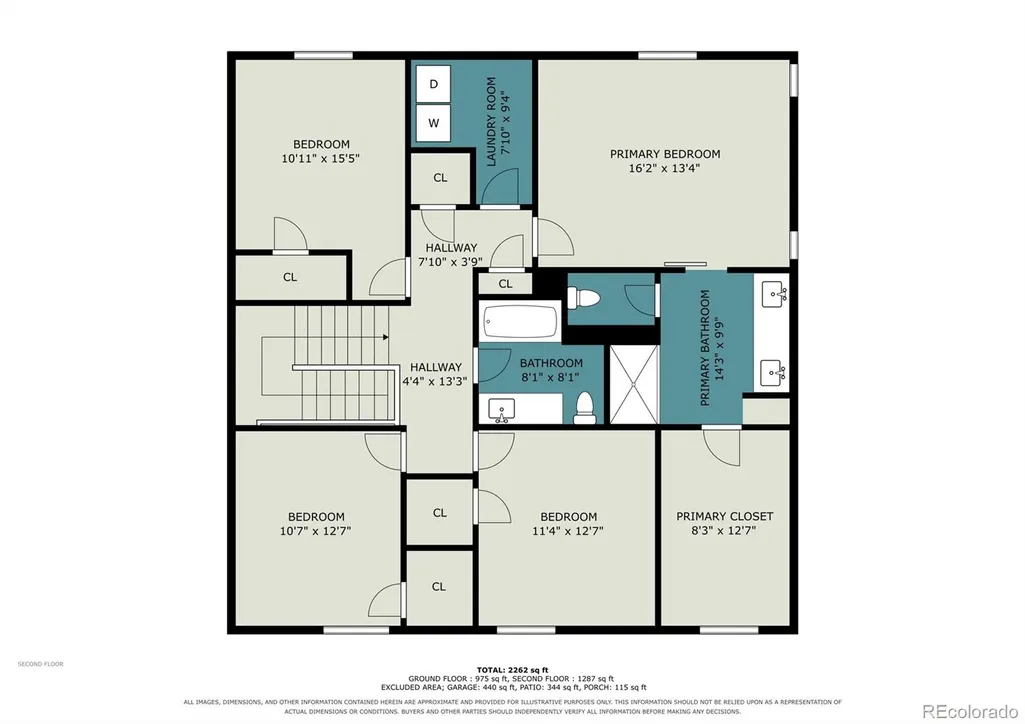
Imagine a home where wide-open GREEN SPACE is your backyard backdrop, the PARK is steps away, and a stroll or bike ride to the grocery store makes life EASIER! Welcome to 6207 Easton Circle, where LOCATION and LIFESTYLE come together! Situated on a CORNER LOT backing to a sprawling GREENBELT and PARK, this beautifully maintained 4-bedroom, 3-bath home offers 2,274 square feet of FLEXIBLE living! Step inside to discover LIGHT, BRIGHT, open-concept living designed for CONNECTION! The gathering area flows into the kitchen and dining space, where crisp white cabinetry, stainless steel appliances, a generous island, and ample storage create the PERFECT setting for weekday breakfasts or Broncos game-day buffets! Large sliding doors bring natural light IN and connect you to the covered patio and backyard. A VERSATILE main-level flex room offers space for an office, hobbies, playroom, or whatever YOUR life calls for! Upstairs, the spacious primary suite offers a PEACEFUL retreat with an ensuite bath, dual vanities, walk-in shower, and GENEROUS closet space. Three additional bedrooms and SECOND-FLOOR LAUNDRY make everyday living EASIER! Outside is where this home REALLY shines! ENJOY a landscaped, fully fenced backyard with a covered patio, garden, and outdoor gathering area. Sip your morning coffee, host a BBQ, or RELAX overlooking the GREEN SPACE. All the BENEFITS of a sprawling outdoor setting WITHOUT maintaining acres of lawn! And the LOCATION? Stroll to the grocery store for dinner ingredients or grab Saturday morning donuts on your way to the PARK! Shopping, dining, walking paths, and easy I-25 access offer a slower pace while keeping you CONNECTED! MORE room to gather. MORE space to breathe. MORE time to ENJOY the life you're creating! HURRY! Welcome HOME!!
| Elementary School | Middle School | High School |
|---|---|---|
| Legacy Elementary School | Coal Ridge Middle School | Frederick High School |
| Price History | |
|---|---|
| 9/17/2026 | Listed $525,000 |
General Features
| Sewer | Public Sewer |
|---|---|
| Heating | Forced Air |
| Cooling | Central Air |
| Possession | Negotiable |
| Roof | Composition |
| Appliances | Dishwasher,Disposal,Dryer,Gas Water Heater,Microwave,Oven,Range,Refrigerator,Washer |
| HOA Fee | 60 |
| Garage Spaces | 2 |
| Patio/Porch Features | Covered,Front Porch,Patio |
| Architectural Style | Contemporary |
| Construction Materials | Brick,Frame,Wood Siding |
| Exclusions | GARAGE REFRIGERATOR AND FREE-STANDING SEPARATE FREEZER; SELLERS PERSONAL PROPERTY AND STAGING ITEMS |
| Pets Allowed | Cats OK,Dogs OK |
| Year Built | 2021 |
| Levels | Two |
| Property Subtype | Single Family Residence |
| Tax Year | 2025 |
| Ownership | Individual |
| Assoc Fee Paid Per | Monthly |
| County | Weld |
| Property Type | Residential |
| HOA | Yes |
| Attached Garage | Yes |
| Subdivision Name | Silverstone |
| Full Baths | 1 |
| Status | Active |
| High School | Frederick |
| City | Frederick |
| Association Name | Silverstone Master Association Inc |
| Senior Community Y/N | No |
| High School District | St. Vrain Valley RE-1J |
| Lot Size Units | Square Feet |
| Lot Size Square Feet | 6683 |
| Listing Terms | Cash,Conventional,FHA,Jumbo,VA Loan |
| Elementary School | Legacy |
| Tax Annual Amount | 5851 |
| Middle/Junior High School | Coal Ridge |
| Structure Type | House |
| Standard Status | Active |
| Occupancy Type | Owner |
| Middle/Junior School District | St. Vrain Valley RE-1J |
| Elementary School District | St. Vrain Valley RE-1J |
Interior Features
| Interior Amenities | Ceiling Fan(s),Eat-in Kitchen,High Speed Internet,Kitchen Island,Smoke Free |
|---|---|
| Basement | Crawl Space |
| Flooring | Carpet,Laminate |
| Furnished Y/N | Unfurnished |
| Basement (Y/N) | No |
| Window Features | Double Pane Windows |
| Above Grade Finished Area | 2274 |
| Half Baths | 1 |
| 3/4 Baths | 1 |
| Laundry Features | In Unit |
| Total Bedrooms | 4 |
| Main Level Bathrooms | 1 |
| Total Baths | 3 |
Exterior Features
| Exterior Amenities | Garden |
|---|---|
| Fencing | Full |
| Parking Features | Concrete |
| Lot Features | Corner Lot,Greenbelt,Sprinklers In Front,Sprinklers In Rear |
| Water Source | Public |
| Total Parking | 2 |
| Lot Size Area | 6683 |
| Building Area Total | 2274 |
| Lot Size Acres | 0.15 |
| Road Surface Type | Paved |
| Road Frontage Type | Public |
| Road Responsibility | Public Maintained Road |
Amenities
- Foreclosure
- Views
- Short Sale
- New Construction
- Adult 55+
- Lease To Own
- No HOA Fees
- Furnished
- Primary On Main
- Air Conditioning
- Seller Finance
- Green
- Fixer Upper
- Horse
- Golf
- Fireplace
- Deck
- Garage
- Basement
- Pool
Property vs Single Family Average in 80516
Price
Taxes
Year Built
Visits


 The real estate listing information and related content displayed on this site is provided exclusively for consumers’ personal, non-commercial use and may not be used for any purpose other than to identify prospective properties consumers may be interested in purchasing. This information and related content is deemed reliable but is not guaranteed accurate by elevateMLS.
