
Price Reduction - Views - Golf Course




Address
19460 Bardsley Place, Monument, CO
Price
$ 1,249,000
Property Attributes
- MLS#3695493
- TypeSingle Family
- Listing Status Active
- CountyEL PASO
- CityMonument
- NeighborhoodKings Deer
- Zip80132
- StyleHouse
- Year Built1995
- Taxes$ 4644
- Price$ 1,249,000
- Bedrooms4
- Full Bathrooms4
- Half Bathrooms0
- Sqr Footage5336
- Lot Size0.12 Acres
Data Source:
REColorado (MTOMLS)
Property Description
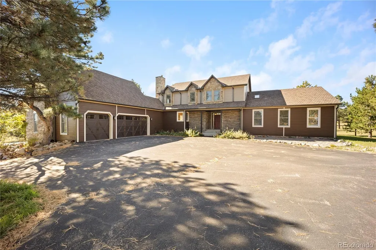
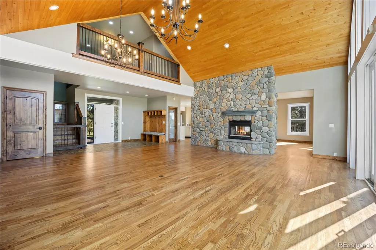
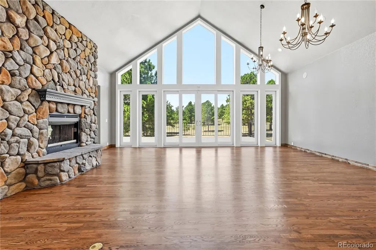
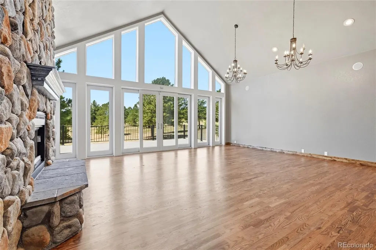
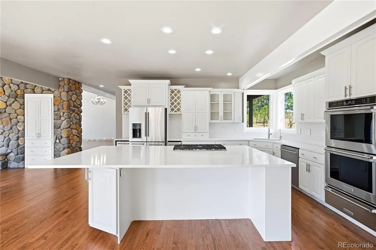
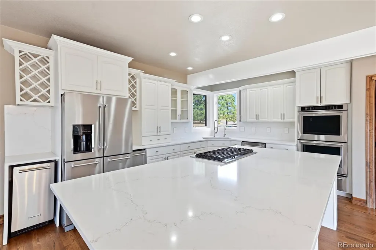
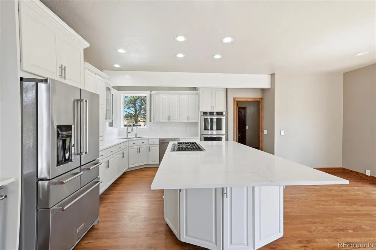
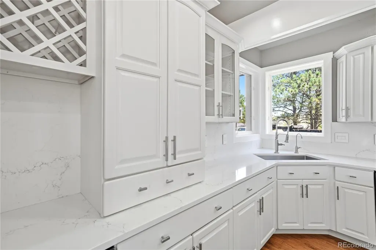
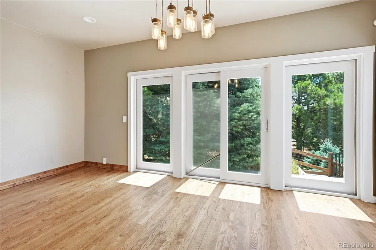
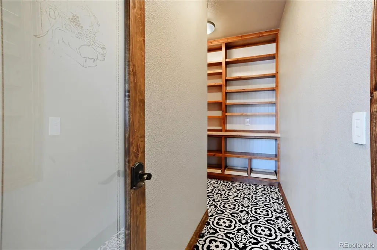
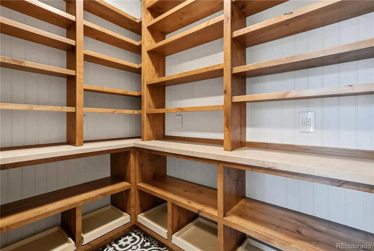
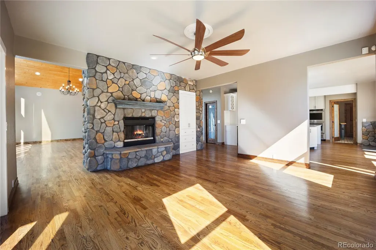
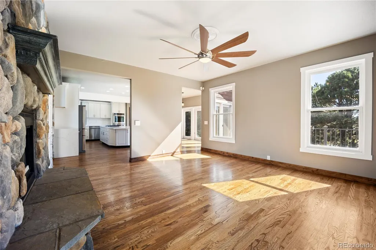
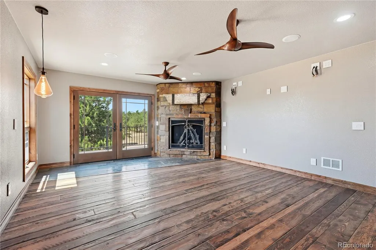
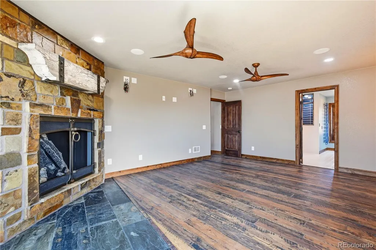
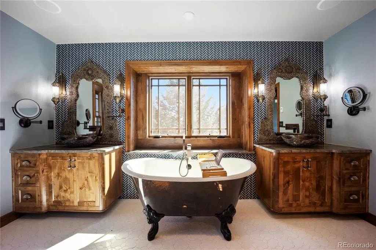
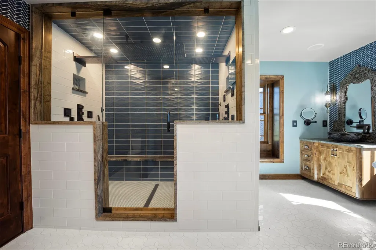
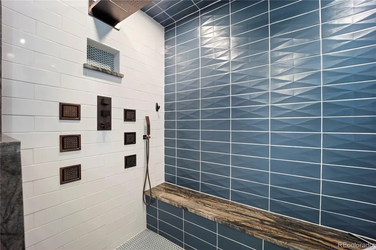
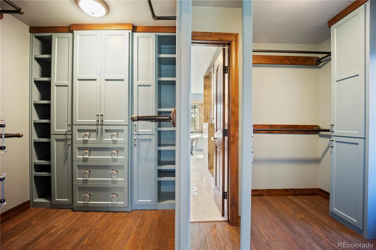
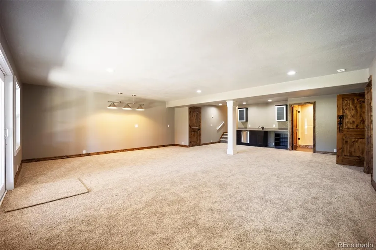
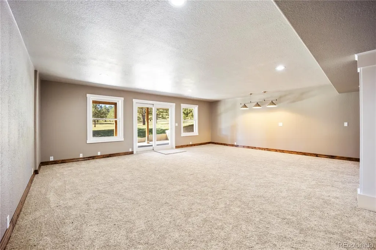
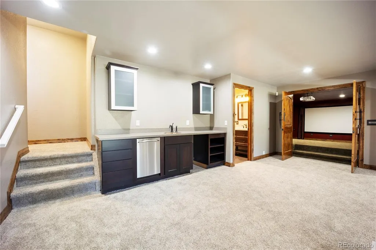
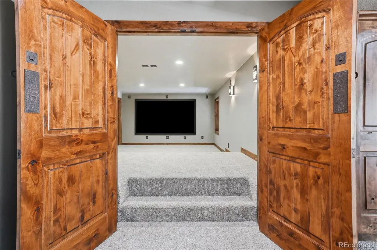
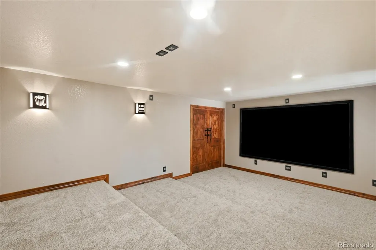
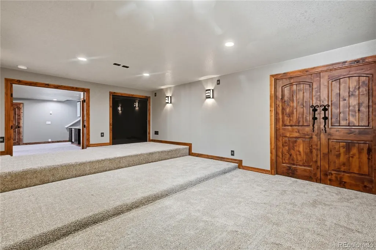
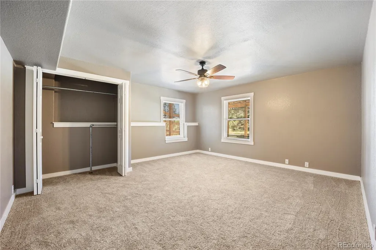
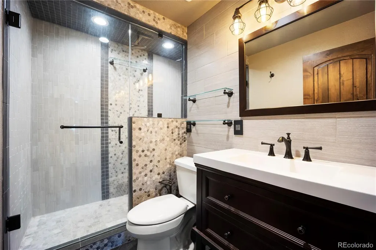
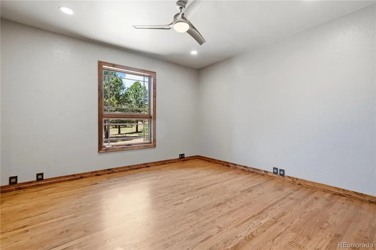
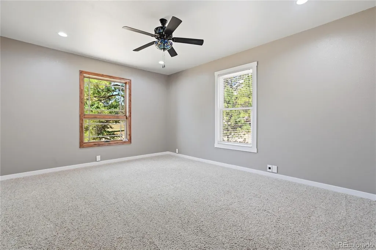
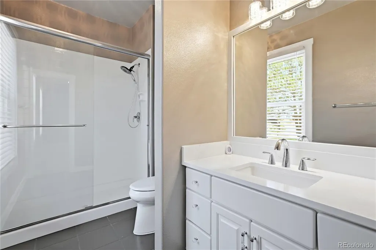
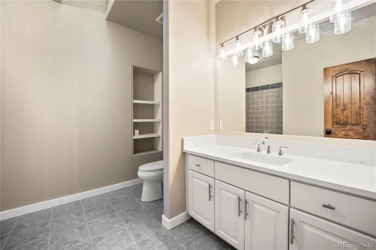
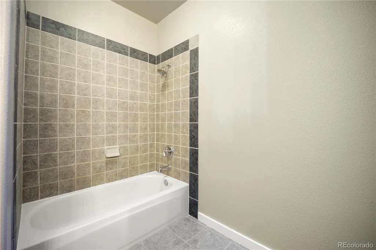
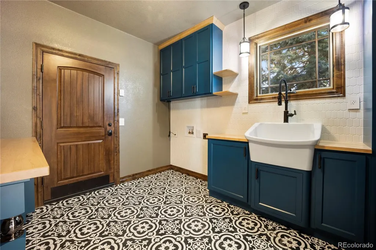
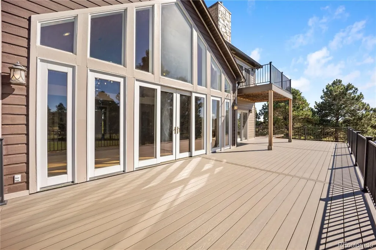
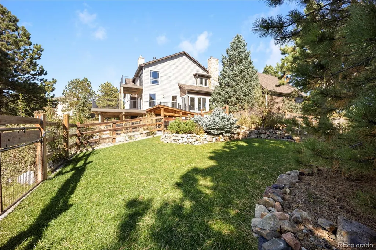
One-of-a-kind custom 2-story home in Kings Deer, extensively upgraded inside and out! This magnificent home sits on a park like 2.5-acre lot that has been beautifully landscaped with fruit trees, flowers, stone walkway, dog kennel and hosts an abundance of natural trees for privacy yet captures picturesque views of Pikes Peak. The exterior has been completely redone to include new siding, paint, stonework, roof, gutters, new irrigation system for landscaping, new driveway, new composite deck off the main level and master suite and concrete patio accessed through the fully finished walk out basement. The main level boasts a spectacular great room w/ soaring vaulted ceilings w/ wood accents, river rock double sided fireplace, newly refinished hardwood floors and an abundance of natural light from the massive windows w/ views of Pikes Peak! A cozy family room is located just off the great room which walks into the large gourmet kitchen offering newly refinished cabinets, new quarts countertops, new appliances to include a gas range, large island w/ breakfast bar, huge pantry and an eat-in dining area w/ wood burning stove. The main level also includes an office, a newly updated full bathroom and 2 large bedrooms one of which has an updated en-suite bathroom. There is an additional full bathroom. Additional main level amenities include new knotty alder, trim, doors and window encasements, new slate tile entry and a fully remodeled laundry room w/ additional cabinetry. Upon ascending the redesigned upper-level staircase with custom railings and hand hammered post accents you will enter the loft area that is attached to the master suite. The master bath has a massive custom shower w/ multiple show heads, custom tile, new vanities, light fixtures, a custom cast iron claw foot soaking tub and walk-in closet w/ custom built ins. The fully finished walk out basement has a large rec room w/ wet bar, a 5th bedroom, new carpet. Theater room w/ staggered seating
| Elementary School | Middle School | High School |
|---|---|---|
| Prairie Winds Elementary School | Lewis-Palmer Middle School | Palmer Ridge High School |
| Price History | |
|---|---|
| 8/4/2026 | Listed $1,325,000 |
| 8/12/2026 | 2$1,299,000 |
| 8/27/2026 | 4$1,249,000 |
General Features
| Sewer | Septic Tank |
|---|---|
| Heating | Hot Water,Natural Gas,Radiant |
| Cooling | None |
| Utilities | Electricity Connected,Internet Access (Wired),Natural Gas Connected,Phone Available |
| Possession | Negotiable |
| Roof | Composition |
| Appliances | Cooktop,Dishwasher,Disposal,Double Oven,Gas Water Heater,Microwave,Oven,Range,Refrigerator,Trash Compactor,Water Softener |
| Zoning | PUD |
| HOA Fee | 400 |
| Garage Spaces | 3 |
| Patio/Porch Features | Covered,Deck,Patio |
| Construction Materials | Frame,Stone,Wood Siding |
| Exclusions | Seller`s personal property |
| Year Built | 1995 |
| Electric | 110V,220 Volts |
| View | Mountain(s) |
| Levels | Two |
| Property Subtype | Single Family Residence |
| Tax Year | 2025 |
| Ownership | Individual |
| Assoc Fee Paid Per | Annually |
| County | El Paso |
| Property Type | Residential |
| Association Amenities | Golf Course,Park,Playground,Pond Seasonal,Trail(s) |
| HOA | Yes |
| Attached Garage | Yes |
| Subdivision Name | Kings Deer |
| Full Baths | 3 |
| Status | Active |
| Directions | From Hwy 105 turn North on Furrow road,east on Kings Deer Point,Home will be on your right on the corner of Kings Deer Point and Bardsley Place |
| High School | Palmer Ridge |
| City | Monument |
| Association Name | Kings Deer HOA |
| Senior Community Y/N | No |
| High School District | Lewis-Palmer 38 |
| Lot Size Units | Square Feet |
| Lot Size Square Feet | 5336 |
| Listing Terms | Cash,Conventional,VA Loan |
| Elementary School | Prairie Winds |
| Tax Annual Amount | 4644 |
| Middle/Junior High School | Lewis-Palmer |
| Structure Type | House |
| Standard Status | Active |
| Middle/Junior School District | Lewis-Palmer 38 |
| Elementary School District | Lewis-Palmer 38 |
Interior Features
| Interior Amenities | Breakfast Bar,Built-in Features,Ceiling Fan(s),Eat-in Kitchen,Entrance Foyer,Five Piece Bath,High Ceilings,High Speed Internet,Kitchen Island,Open Floorplan,Pantry,Primary Suite,Solid Surface Counter |
|---|---|
| Basement | Finished,Partial,Walk-Out Access |
| Flooring | Carpet,Tile,Wood |
| Fireplace Features | Dining Room,Family Room,Free Standing,Gas,Great Room,Kitchen,Living Room,Primary Bedroom,Wood Burning |
| Basement (Y/N) | Yes |
| Window Features | Window Coverings |
| Above Grade Finished Area | 3678 |
| 3/4 Baths | 1 |
| Laundry Features | Sink |
| Total Bedrooms | 4 |
| Below Grade Finished Area | 1658 |
| Main Level Bedrooms | 2 |
| Main Level Bathrooms | 2 |
| Total Baths | 4 |
Exterior Features
| Exterior Amenities | Balcony,Dog Run,Garden,Gas Valve,Lighting,Private Yard,Rain Gutters |
|---|---|
| Parking Features | Asphalt,Circular Driveway,Dry Walled,Finished Garage,Floor Coating,Heated Garage,Insulated Garage |
| Lot Features | Corner Lot,Cul-De-Sac,Foothills,Landscaped,Level,Many Trees,Secluded,Sprinklers In Front,Sprinklers In Rear |
| Water Source | Well |
| Total Parking | 3 |
| Lot Size Area | 5336 |
| Foundation Details | Concrete Perimeter |
| Building Area Total | 5336 |
| Lot Size Acres | 0.12 |
| Road Surface Type | Paved |
| Road Frontage Type | Public |
| Road Responsibility | Public Maintained Road |
Amenities
- Foreclosure
- Views
- Short Sale
- New Construction
- Adult 55+
- Lease To Own
- No HOA Fees
- Furnished
- Primary On Main
- Air Conditioning
- Seller Finance
- Green
- Fixer Upper
- Horse
- Golf
- Fireplace
- Deck
- Garage
- Basement
- Pool
Property vs Single Family Average in 80132
Price
Taxes
Year Built
Visits
In The Neighborhood
Views
Monument
$ 1,349,000
- Type
- Single Family
- Size
- 5,524 SqFt
- Rooms
- 0 Beds + 0 Baths
 You 1st Realty #8886596
Views
Monument
$ 1,150,000
- Type
- Single Family
- Size
- 4,350 SqFt
- Rooms
- 5 Beds + 4 Baths
The Platinum Group #7771930
Reduced
Monument
$ 1,195,000
- Type
- Single Family
- Size
- 5,400 SqFt
- Rooms
- 5 Beds + 3 Baths
HomeSmart #7254122

 The real estate listing information and related content displayed on this site is provided exclusively for consumers’ personal, non-commercial use and may not be used for any purpose other than to identify prospective properties consumers may be interested in purchasing. This information and related content is deemed reliable but is not guaranteed accurate by elevateMLS.
