







Address
768 Coil Drive, Fairplay, CO
Price
$ 370,000
Property Attributes
- MLS#3771187
- TypeSingle Family
- Listing Status Active
- CountyPARK
- CityFairplay
- NeighborhoodFoxtail Pines
- Zip80440
- StyleChalet
- Year Built1986
- Taxes$ 1704
- Price$ 370,000
- Bedrooms1
- Full Bathrooms1
- Half Bathrooms1
- Sqr Footage864
- Lot Size2 Acres
Data Source:
REColorado (MTOMLS)
Property Description
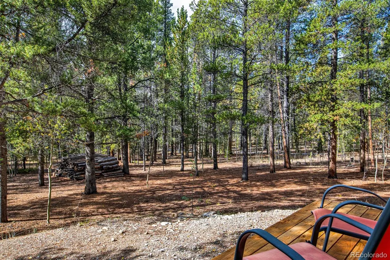
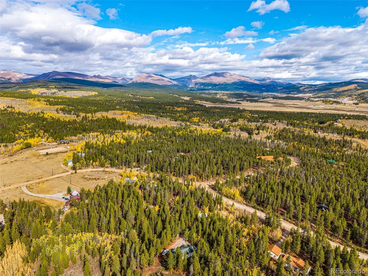
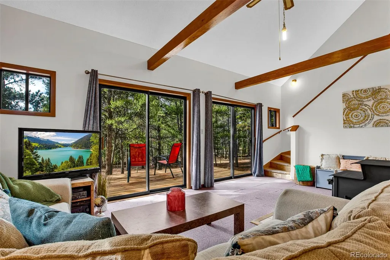
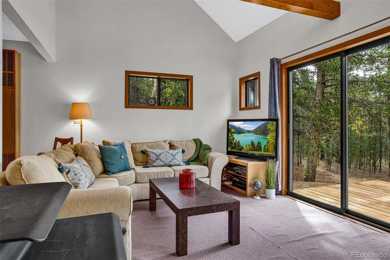
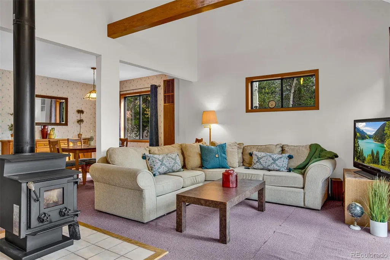
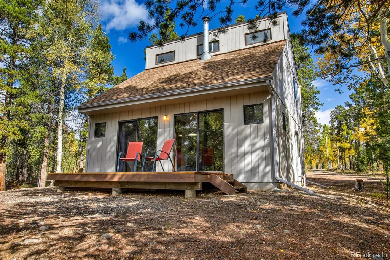
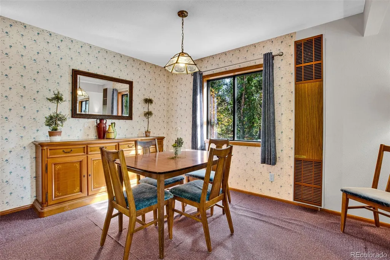
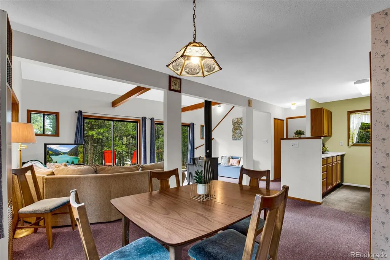
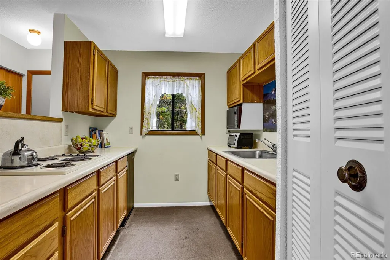
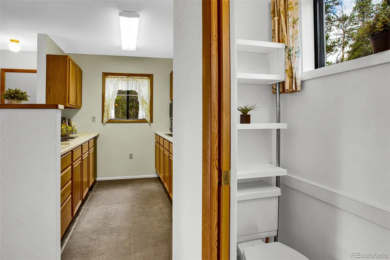
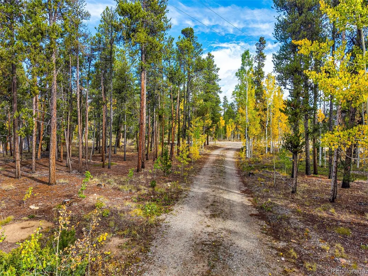
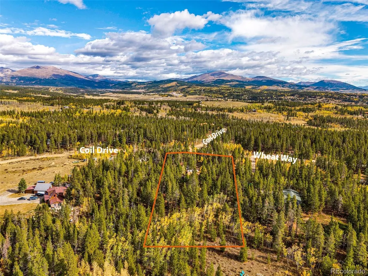
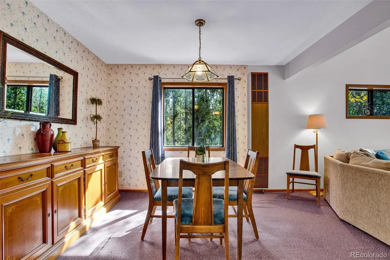
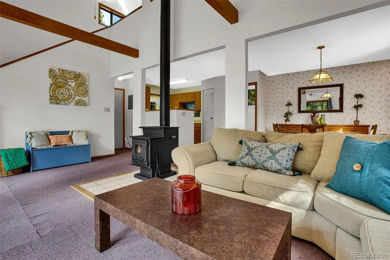
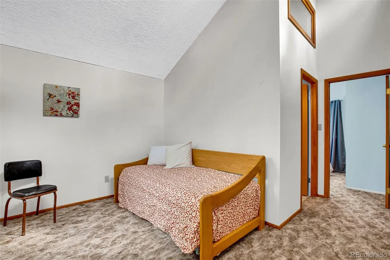
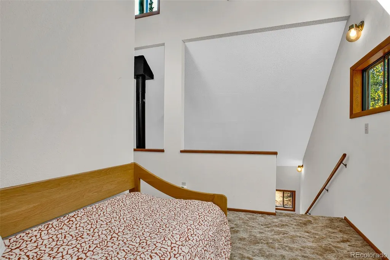
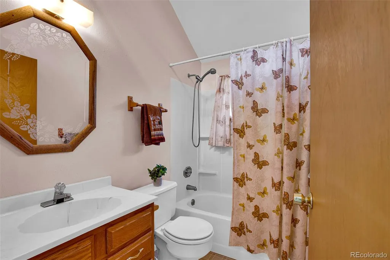
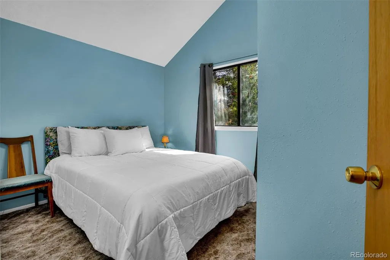
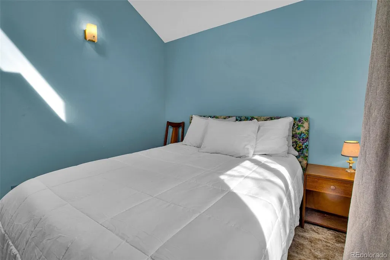
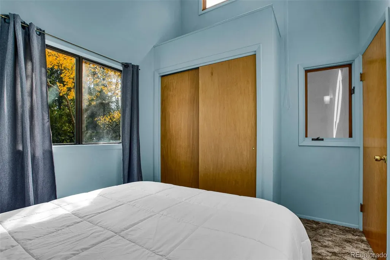
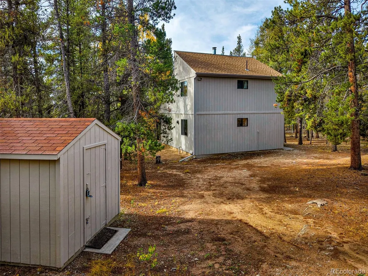
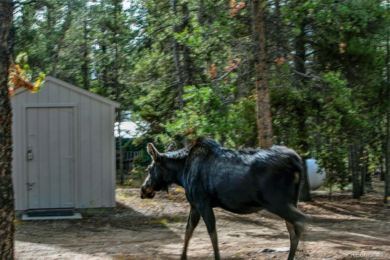
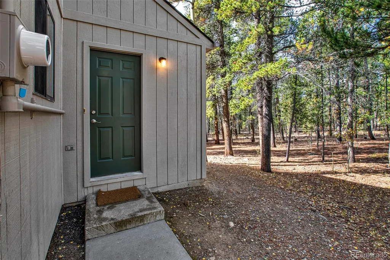
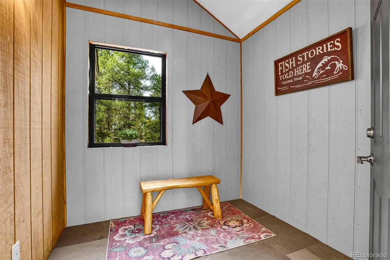
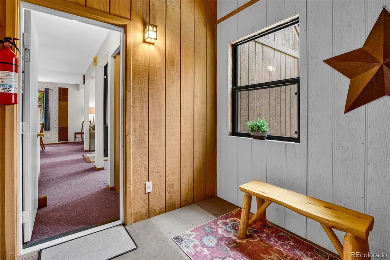
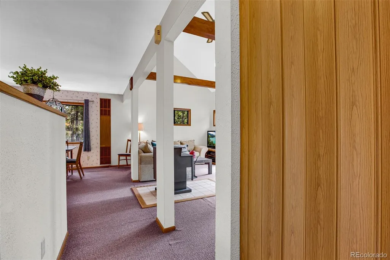
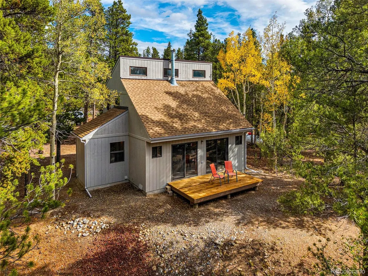
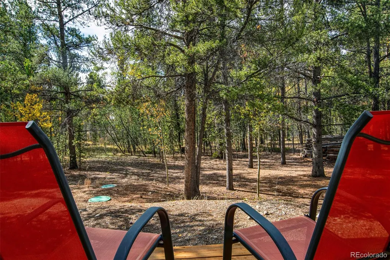
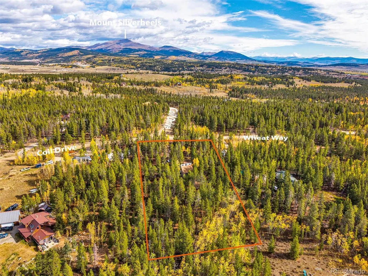
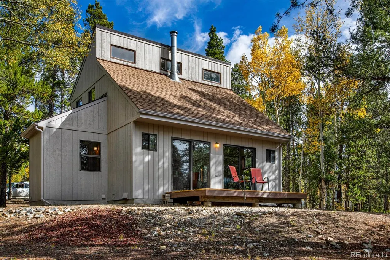
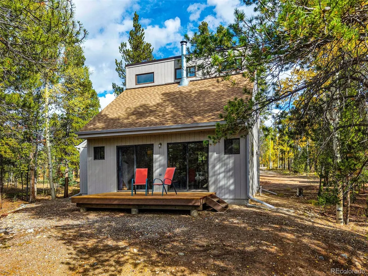
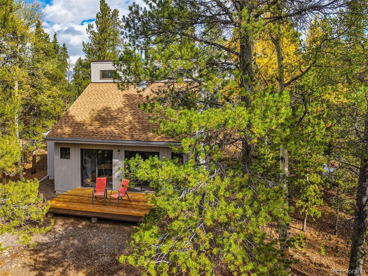
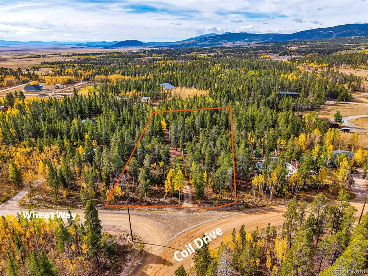
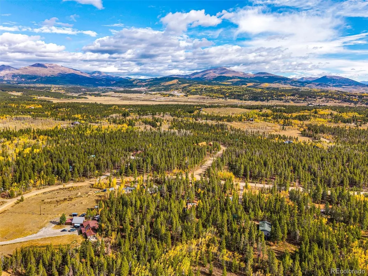
If you’ve been looking for an authentic mountain hideout rather than a cookie-cutter house in the trees, this cabin in Foxtail Pines is the real deal! Tucked deep behind a natural screen of golden aspens on 2 full acres, the cabin disappears from the road entirely, leaving the yard to its most frequent locals—resident moose taking a morning stroll! It is a solid, honest home with great bones, brand-new roof & gutters (October 2025), new well (drilled in 2014), and new decking (Summer 2026), allowing you to enjoy the cabin from Day One! You'll truly appreciate the dedicated mudroom built specifically to handle winter boots, fly rods & snowboards before you step into the main home. From there, the space opens into a sunlit central hub uniting the kitchen, dining & living areas with lots of natural light. Double sliding glass doors pull you out onto a sun-drenched deck, while the warm & cozy wood stove in the living room brings classic warmth to snowy nights, alongside reliable propane heat. A convenient 1/2 bath completes the main level, and upstairs, you'll find the primary bedroom, a full bath, and bonus loft space. Outside, 2 timbered acres offer room to roam, complemented by a detached storage shed to handle your toys, tools, or overflow mountain gear. Located just minutes from historic Fairplay & an easy drive to Breckenridge, this property delivers privacy, wildlife & serious equity-building potential. Whether this becomes your weekend ski cabin, your primary residence or your Short Term Rental investment property, you'll enjoy the easy, year round access on maintained county roads, private stocked fishing ponds in the neighborhood, and nearby National Forest access points! Bring your design ideas, make modern upgrades at your own pace, and build meaningful equity in a desirable area! MUST SEE!
| Elementary School | Middle School | High School |
|---|---|---|
| Edith Teter Elementary School | South Park Middle School | South Park High School |
| Price History | |
|---|---|
| 9/19/2026 | Listed $370,000 |
General Features
| Sewer | Septic Tank |
|---|---|
| Heating | Propane,Wall Furnace,Wood Stove |
| Cooling | None |
| Utilities | Electricity Connected,Propane |
| Possession | Closing/DOD |
| Roof | Composition |
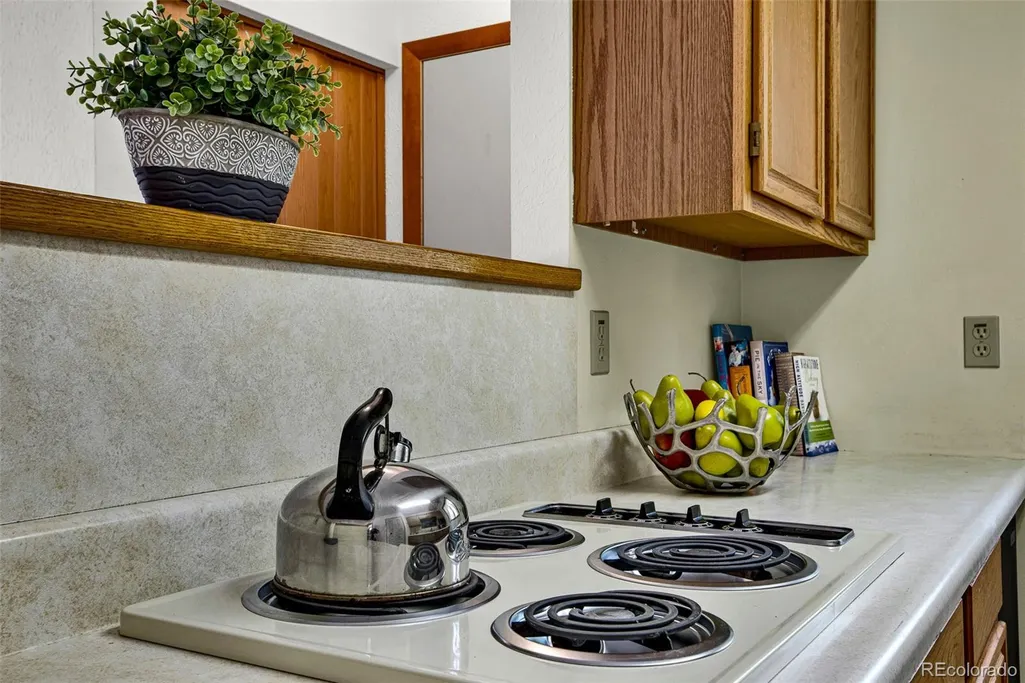
| Appliances | Bar Fridge,Cooktop,Electric Water Heater,Microwave |
| Zoning | Residential |
| HOA Fee | 75 |
| Patio/Porch Features | Deck |
| Architectural Style | Chalet |
| Security Features | Carbon Monoxide Detector(s),Smoke Detector(s) |
| Construction Materials | Frame,Wood Siding |
| Exclusions | Brokers staging items,and the Personal property of seller including some furniture. |
| Pets Allowed | Yes |
| Year Built | 1986 |
| Levels | Two |
| Property Subtype | Single Family Residence |
| Tax Year | 2025 |
| Current Use | Live/Work |
| Ownership | Individual |
| Assoc Fee Paid Per | Annually |
| County | Park |
| Property Type | Residential |
| Association Amenities | Pond Seasonal |
| HOA | Yes |
| Attached Garage | No |
| Subdivision Name | Foxtail Pines |
| Full Baths | 1 |
| Status | Active |
| Directions | From Alma,Hwy 9 South towards Fairplay. Go 4 or 5 miles,then turn Right on County Road 14. Go about 1 mile,then turn Left onto Busch Run Road. Go about 1 mile,then Right onto Coil Drive. You will com |
| High School | South Park |
| City | Fairplay |
| Association Name | Foxtail Pines HOA |
| Senior Community Y/N | No |
| High School District | Park County RE-2 |
| Lot Size Units | Acres |
| Lot Size Square Feet | 87120 |
| Listing Terms | Cash,Conventional,FHA,USDA Loan,VA Loan |
| Elementary School | Edith Teter |
| Tax Annual Amount | 1704 |
| Middle/Junior High School | South Park |
| Structure Type | House |
| Standard Status | Active |
| Occupancy Type | Owner |
| Middle/Junior School District | Park County RE-2 |
| Elementary School District | Park County RE-2 |
Interior Features
| Interior Amenities | Entrance Foyer,Laminate Counters,Open Floorplan,Vaulted Ceiling(s) |
|---|---|
| Basement | Crawl Space,Full |
| Flooring | Carpet,Linoleum |
| Furnished Y/N | Partially |
| Total Fireplaces | 1 |
| Fireplace Features | Free Standing,Living Room,Wood Burning Stove |
| Basement (Y/N) | Yes |
| Above Grade Finished Area | 864 |
| Half Baths | 1 |
| Total Bedrooms | 1 |
| Main Level Bathrooms | 1 |
| Total Baths | 2 |
Exterior Features
| Exterior Amenities | Rain Gutters |
|---|---|
| Vegetation | Natural State |
| Fencing | None |
| Parking Features | Circular Driveway,Unpaved |
| Lot Features | Level,Many Trees |
| Water Source | Well |
| Total Parking | 8 |
| Lot Size Area | 2 |
| Foundation Details | Concrete Perimeter |
| Building Area Total | 864 |
| Lot Size Acres | 2 |
| Road Surface Type | Dirt |
| Road Frontage Type | Public,Year Round |
| Road Responsibility | Public Maintained Road |
Amenities
- Foreclosure
- Views
- Short Sale
- New Construction
- Adult 55+
- Lease To Own
- No HOA Fees
- Furnished
- Primary On Main
- Air Conditioning
- Seller Finance
- Green
- Fixer Upper
- Horse
- Golf
- Fireplace
- Deck
- Garage
- Basement
- Pool
Property vs Single Family Average in 80440
Price
Taxes
Year Built
In The Neighborhood
Foreclosure
Fairplay
$ 330,000
- Type
- Single Family
- Size
- 1,672 SqFt
- Rooms
- 3 Beds + 2 Baths
 Coldwell Banker - Elevated Realty #9748819
Fairplay
$ 465,000
- Type
- Single Family
- Size
- 1,204 SqFt
- Rooms
- 1 Beds + 1 Baths
Caniglia Real Estate Group Llc #9027022
Views
Fairplay
$ 1,550,000
- Type
- Single Family
- Size
- 4,646 SqFt
- Rooms
- 5 Beds + 5 Baths
RE/MAX Properties Of The Summit #2512382
Reduced
Fairplay
$ 625,000
- Type
- Single Family
- Size
- 2,016 SqFt
- Rooms
- 3 Beds + 2 Baths
Keller Williams Top Of The Rockies #6575929
Reduced
Fairplay
$ 620,000
- Type
- Single Family
- Size
- 1,168 SqFt
- Rooms
- 2 Beds + 1.5 Baths
RE/MAX Properties Of The Summit #5947593

 The real estate listing information and related content displayed on this site is provided exclusively for consumers’ personal, non-commercial use and may not be used for any purpose other than to identify prospective properties consumers may be interested in purchasing. This information and related content is deemed reliable but is not guaranteed accurate by elevateMLS.
