
Views - Fixer Upper

Address
3800 Plateau Road, Longmont, CO
Price
$ 1,999,000
Property Attributes
- MLS#3817469
- TypeSingle Family
- Listing Status Active
- CountyBOULDER
- CityLongmont
- NeighborhoodFoothills
- Zip80503
- StyleContemporary
- Year Built1974
- Taxes$ 7968
- Price$ 1,999,000
- Bedrooms5
- Full Bathrooms4
- Half Bathrooms0
- Sqr Footage7840
- Lot Size9.02 Acres
Data Source:
REColorado (MTOMLS)
Property Description
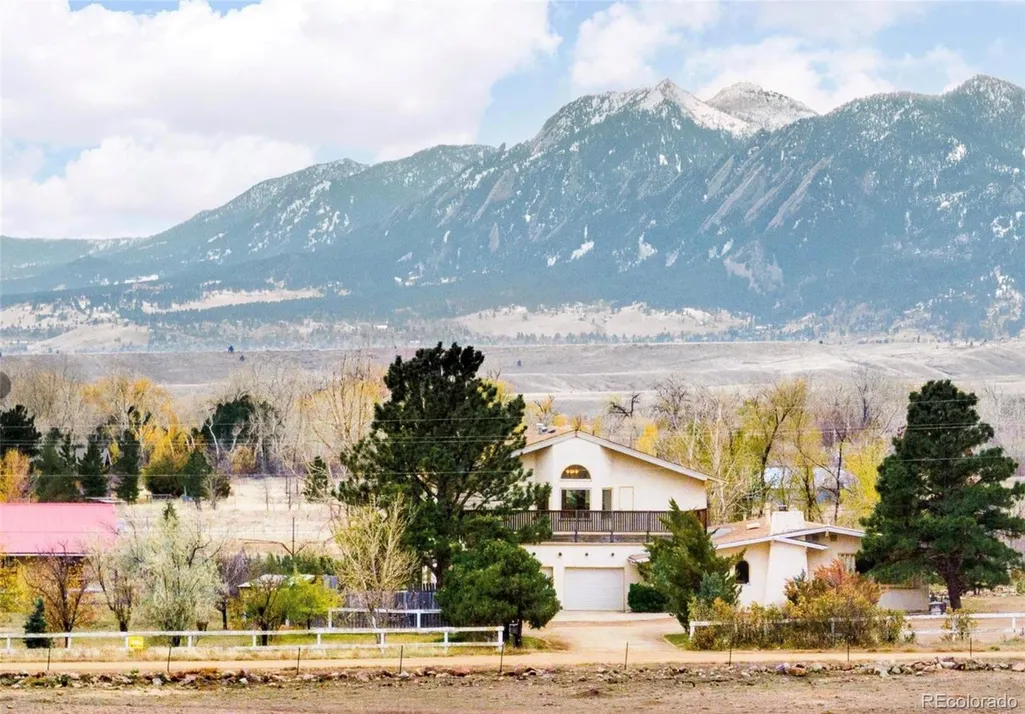
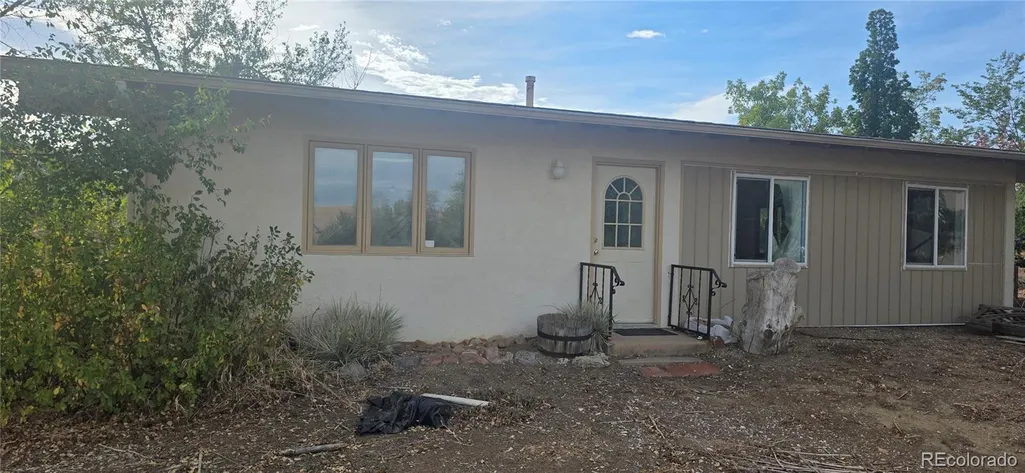
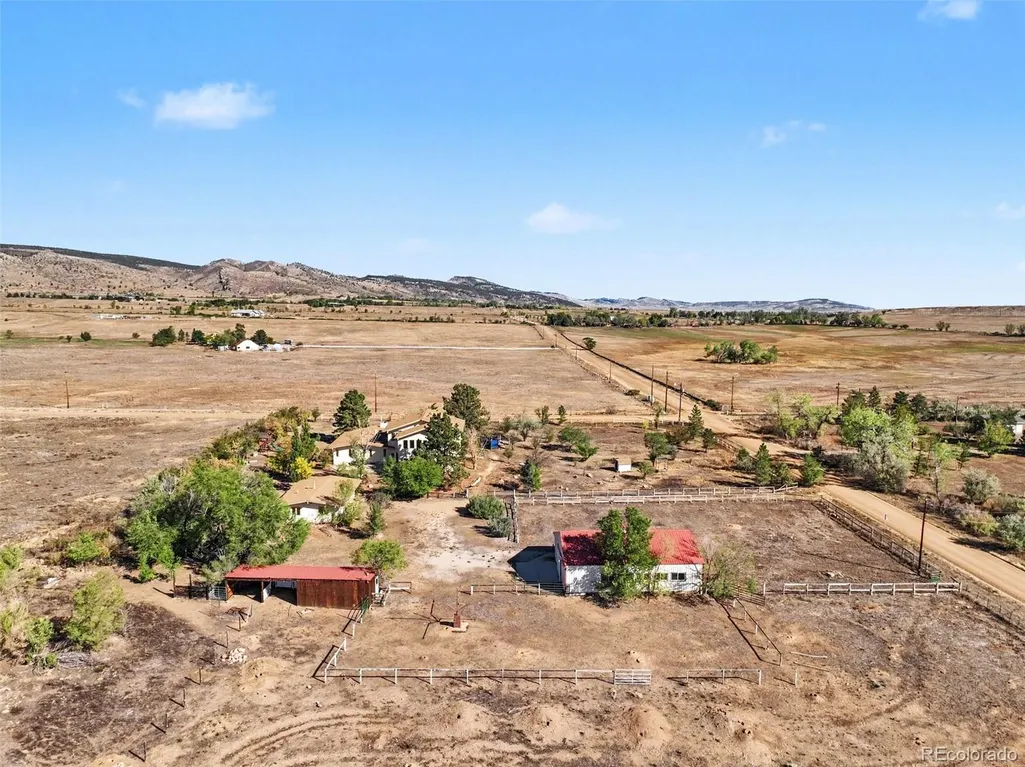
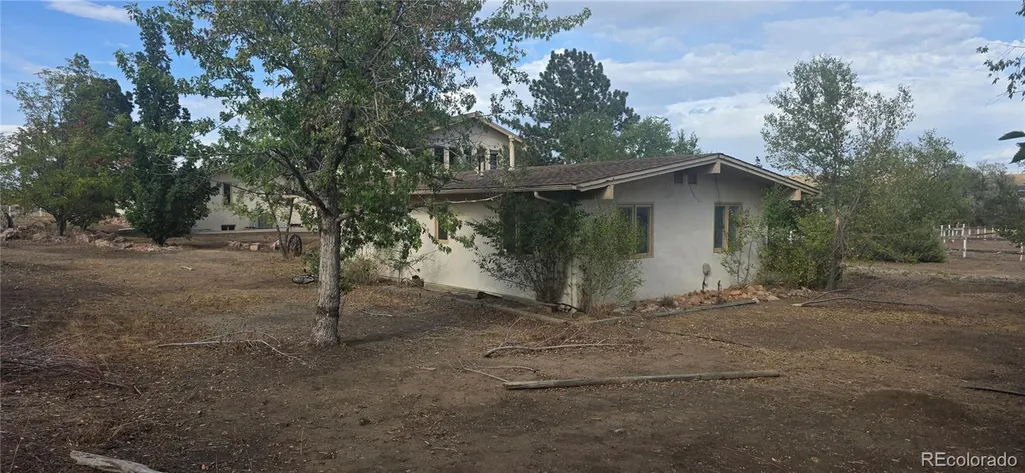
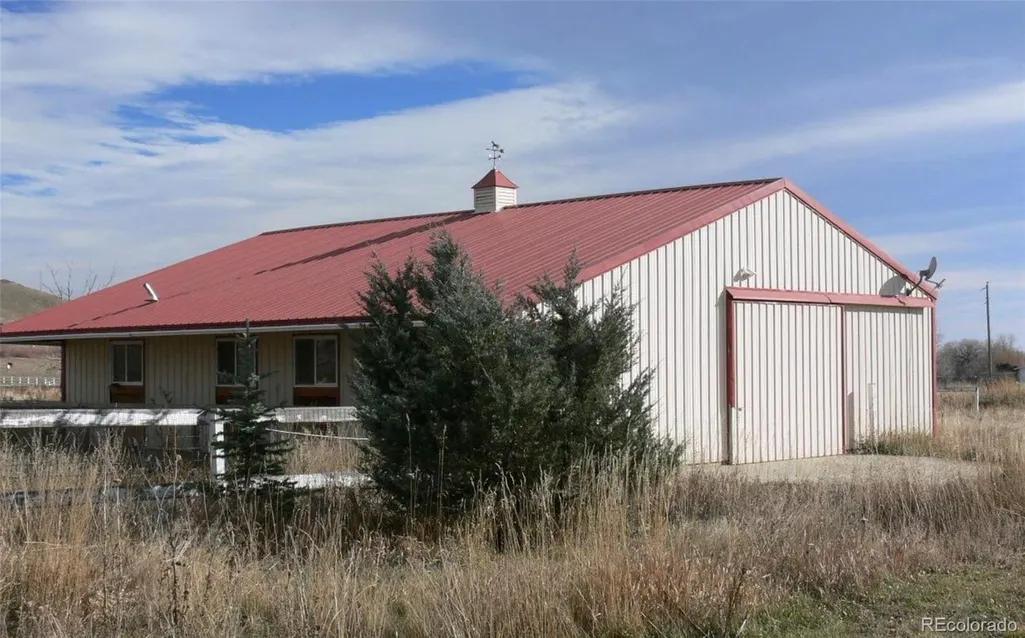
More photos and floor plans coming soon --- This incredible estate is being offered through a transparent, non-distressed luxury live auction --- Bidding to start from $1,999,000! --- Live auction link will be provided shortly --- Live Auction Thursday, October 22nd, 2026 at 1pm MT (No Buyer Premium) --- Set on 10 acres this exceptional 7,840-square-foot estate offers a rare combination of space, privacy and natural beauty. Originally built in 1974 with significant additions completed in 1991, the property features 5 bedrooms, 4 bathrooms, and a flowing floor plan designed to capture abundant natural light through expansive windows that showcase the surrounding views. For those who value a retreat from the "electromagnetic smog" of more densely developed areas, the Table Mountain "Acoustic Quite Zone" creates a distinctive setting for this estate. The grounds offer an idyllic Colorado lifestyle, with an orchard producing apples, pears, plums, and grapes. A large barn is ready for use and providing excellent potential for equestrian pursuits. A recently renovated 700-square-foot cottage adds valuable flexibility and is currently used as a studio. With the appropriate land-use approval, the cottage may also offer potential as an accessory dwelling unit (ADU), making it an appealing option for guests, extended living arrangements, multigenerational living, or additional workspace. Recent improvements include repairs and updates to the stucco, exterior paint, trim, gutters, and leaf-filter system, along with work to the septic tank and sewage main. Parking is plentiful, with a two-car attached garage plus eight additional surface parking spaces. With its stunning views, orchard, versatile outbuildings, renovated cottage, peaceful setting, and thoughtfully updated components, this unique estate presents an extraordinary opportunity to enjoy privacy, space, and a more tranquil Colorado lifestyle while remaining conveniently positioned in the Longmont area.
| Elementary School | Middle School | High School |
|---|---|---|
| Blue Mountain Elementary School | Altona Middle School | Silver Creek High School |
| Price History | |
|---|---|
| 9/12/2026 | Listed $1,999,000 |
General Features
| Sewer | Septic Tank |
|---|---|
| Heating | Forced Air |
| Cooling | Central Air |
| Utilities | Electricity Connected |
| Possession | Closing/DOD |
| Roof | Shingle |
| Appliances | Convection Oven,Cooktop,Disposal,Double Oven,Humidifier,Microwave,Oven,Range,Range Hood,Refrigerator |
| Zoning | RR |
| Garage Spaces | 2 |
| Patio/Porch Features | Deck |
| Architectural Style | Contemporary |
| Security Features | Carbon Monoxide Detector(s),Smart Cameras,Video Doorbell |
| Construction Materials | Concrete,Frame,Stucco |
| Exclusions | Sellers Property |
| Year Built | 1974 |
| Electric | 110V,220 Volts |
| View | Mountain(s),Plains |
| Levels | Two |
| Property Subtype | Single Family Residence |
| Tax Year | 2026 |
| Ownership | Corporation/Trust |
| County | Boulder |
| Property Type | Residential |
| HOA | No |
| Attached Garage | Yes |
| Subdivision Name | Foothills |
| Status | Active |
| Directions | 1 mile off highway 36,across from the Greenbrier |
| High School | Silver Creek |
| City | Longmont |
| Senior Community Y/N | No |
| High School District | St. Vrain Valley RE-1J |
| Lot Size Units | Square Feet |
| Lot Size Square Feet | 392746 |
| Listing Terms | Cash,Conventional,Jumbo |
| Elementary School | Blue Mountain |
| Tax Annual Amount | 7968 |
| Middle/Junior High School | Altona |
| Property Condition | Fixer,Updated/Remodeled |
| Structure Type | House |
| Standard Status | Active |
| Middle/Junior School District | St. Vrain Valley RE-1J |
| Elementary School District | St. Vrain Valley RE-1J |
Interior Features
| Interior Amenities | Breakfast Bar,Built-in Features,Ceiling Fan(s),Eat-in Kitchen,Pantry,Radon Mitigation System,Smoke Free,Sound System,Vaulted Ceiling(s),Walk-In Closet(s) |
|---|---|
| Basement | Daylight,Finished,Sump Pump |
| Flooring | Bamboo,Carpet,Laminate,Tile,Wood |
| Fireplace Features | Wood Burning |
| Basement (Y/N) | Yes |
| Window Features | Double Pane Windows,Egress Windows,Skylight(s) |
| Above Grade Finished Area | 6143 |
| 3/4 Baths | 4 |
| Laundry Features | Sink |
| Total Bedrooms | 5 |
| Below Grade Finished Area | 1697 |
| Main Level Bedrooms | 3 |
| Main Level Bathrooms | 2 |
| Total Baths | 4 |
Exterior Features
| Exterior Amenities | Balcony,Dog Run,Lighting,Playground,Private Yard |
|---|---|
| Parking Features | 220 Volts,Concrete,Unpaved,Dry Walled,Exterior Access Door,Finished Garage,Heated Garage,Insulated Garage,Lighted,Storage |
| Lot Features | Corner Lot,Level,Many Trees,Rock Outcropping,Suitable For Grazing |
| Water Source | Public,Well |
| Total Parking | 8 |
| Lot Size Area | 392746 |
| Foundation Details | Concrete Perimeter |
| Building Area Total | 7840 |
| Lot Size Acres | 9.02 |
| Road Surface Type | Dirt |
| Road Frontage Type | Public |
| Road Responsibility | Public Maintained Road |
| Horse Y/N | Yes |
| Horse Amenities | Paddocks |
Amenities
- Foreclosure
- Views
- Short Sale
- New Construction
- Adult 55+
- Lease To Own
- No HOA Fees
- Furnished
- Primary On Main
- Air Conditioning
- Seller Finance
- Green
- Fixer Upper
- Horse
- Golf
- Fireplace
- Deck
- Garage
- Basement
- Pool
Property vs Single Family Average in 80503
Price
Taxes
Year Built
Visits
In The Neighborhood
Reduced
Boulder
$ 4,995,000
- Type
- Single Family
- Size
- 5,964 SqFt
- Rooms
- 5 Beds + 4.5 Baths
 milehimodern - Boulder #IR1067083
Reduced
Boulder
$ 3,245,000
- Type
- Single Family
- Size
- 3,843 SqFt
- Rooms
- 3 Beds + 3.5 Baths
Compass - Boulder #IR1063379
Views
Longmont
$ 2,495,000
- Type
- Single Family
- Size
- 5,600 SqFt
- Rooms
- 6 Beds + 4.5 Baths
LPT Realty #6700883
Reduced
Boulder
$ 3,950,000
- Type
- Single Family
- Size
- 5,087 SqFt
- Rooms
- 3 Beds + 3.5 Baths
milehimodern - Boulder #IR1057759
Reduced
Boulder
$ 8,500,000
- Type
- Single Family
- Size
- 10,092 SqFt
- Rooms
- 6 Beds + 7.5 Baths
WK Real Estate #IR1056446

 The real estate listing information and related content displayed on this site is provided exclusively for consumers’ personal, non-commercial use and may not be used for any purpose other than to identify prospective properties consumers may be interested in purchasing. This information and related content is deemed reliable but is not guaranteed accurate by elevateMLS.
