







Address
4442 S Yosemite Court, Greenwood Village, CO
Price
$ 1,075,000
Property Attributes
- MLS#4192909
- TypeSingle Family
- Listing Status Active
- CountyARAPAHOE
- CityGreenwood Village
- NeighborhoodCherry Creek Village North
- Zip80111
- StyleTraditional
- Year Built1962
- Taxes$ 5006
- Price$ 1,075,000
- Bedrooms3
- Full Bathrooms3
- Half Bathrooms0
- Sqr Footage2721
- Lot Size0.51 Acres
Data Source:
REColorado (MTOMLS)
Property Description
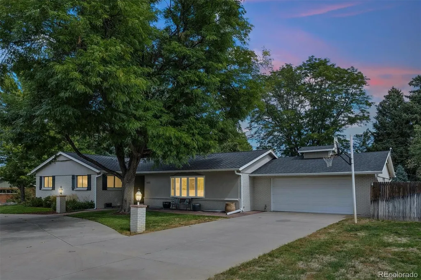
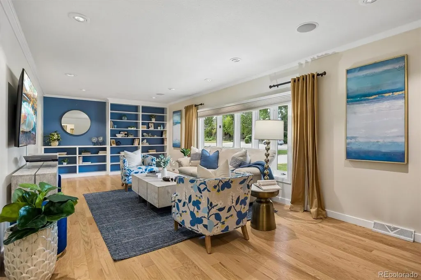
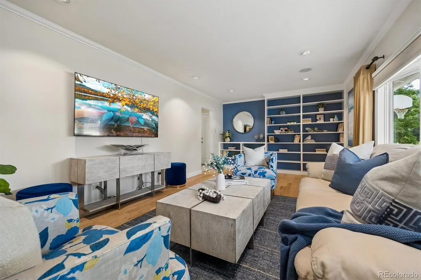
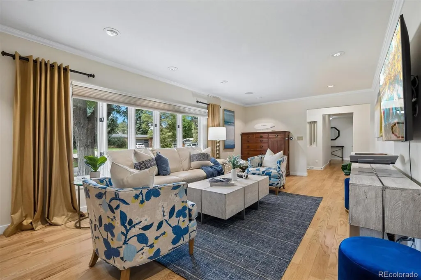
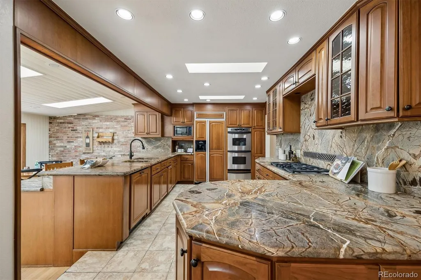
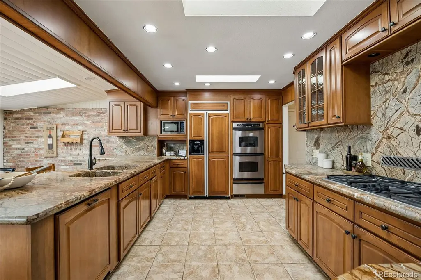
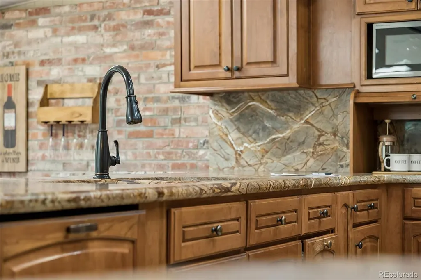
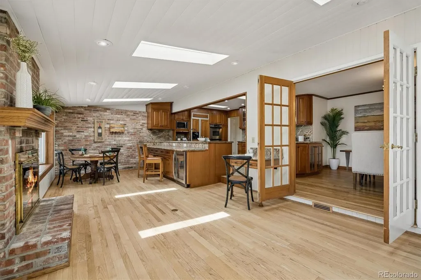
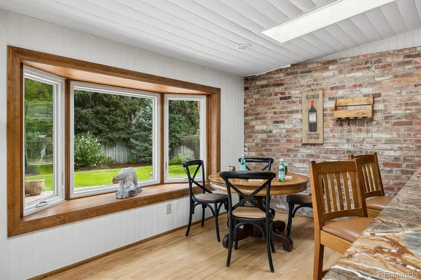
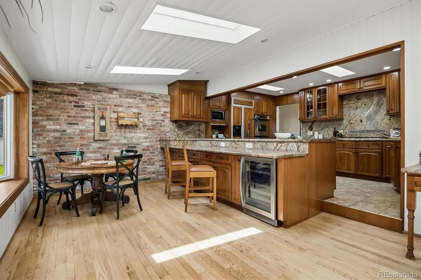
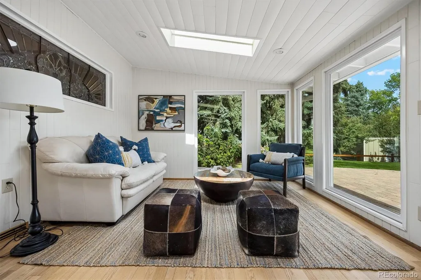
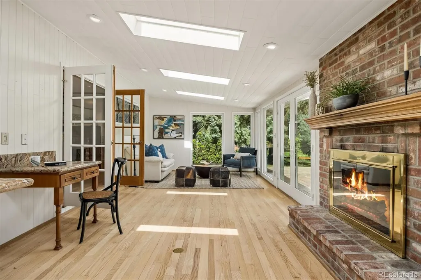
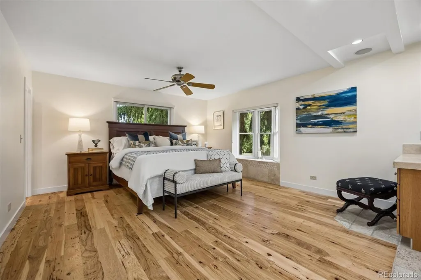
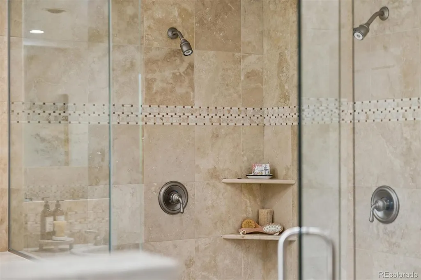
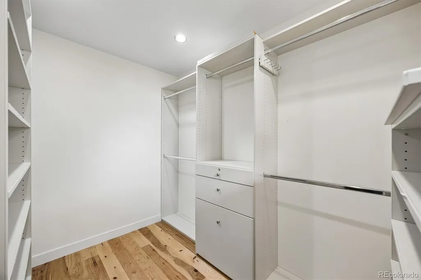
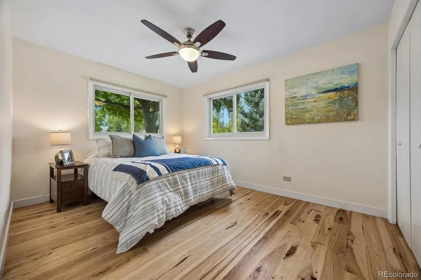
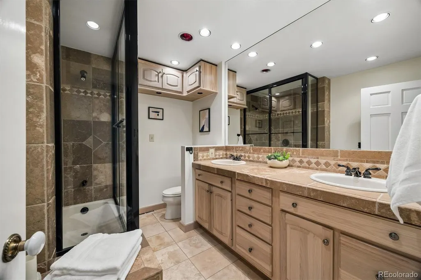
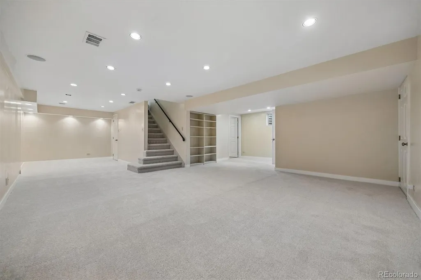
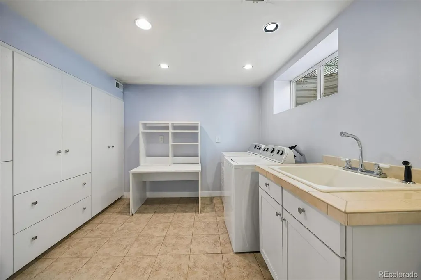
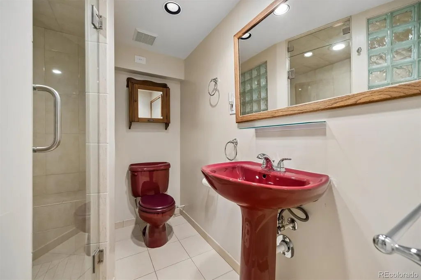
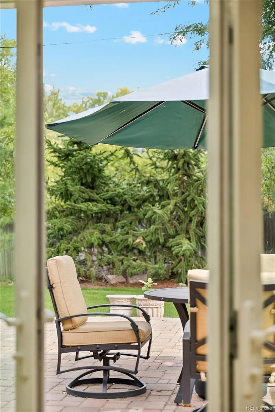
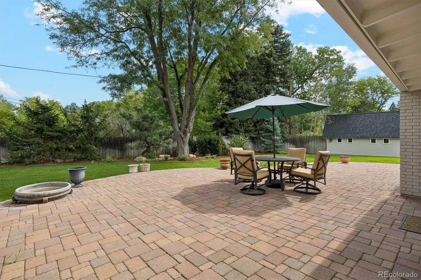
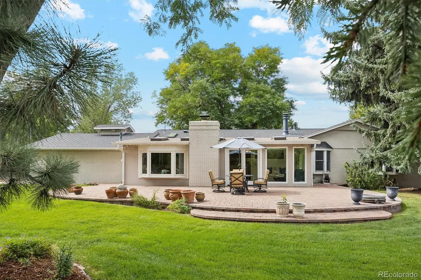
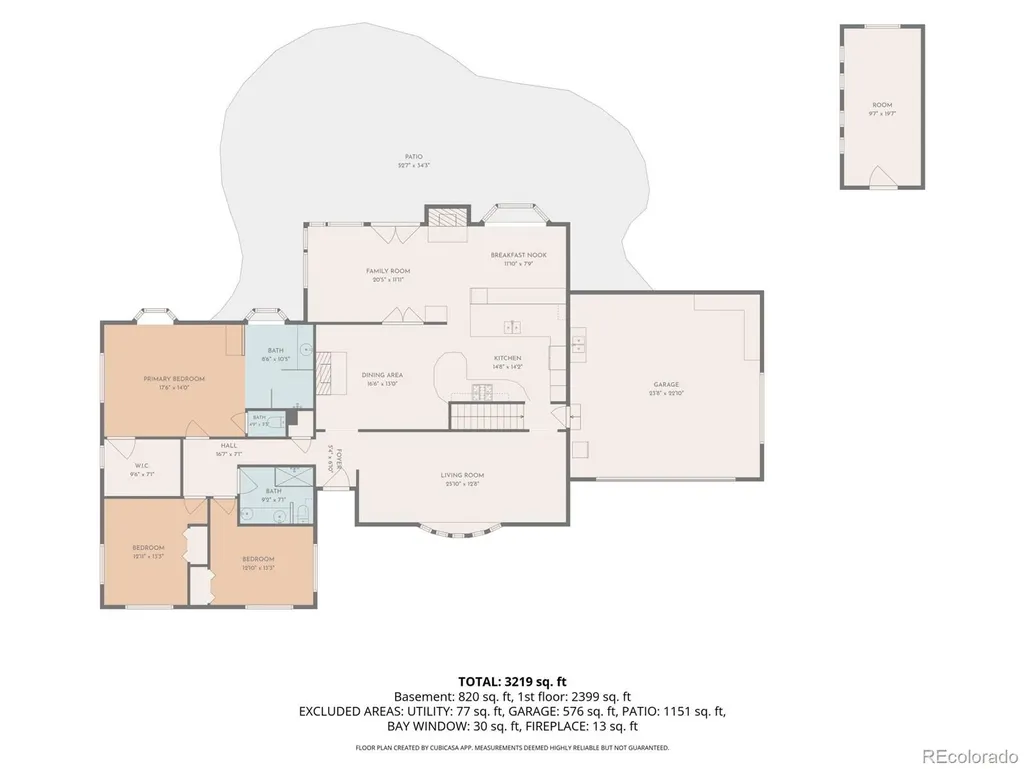
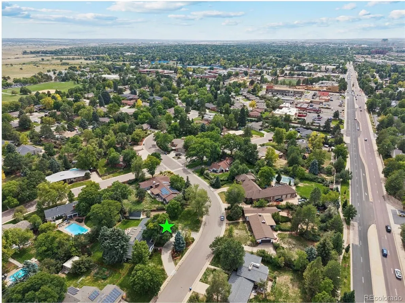
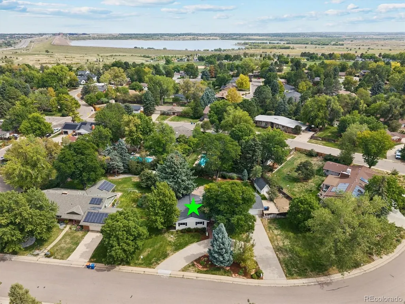
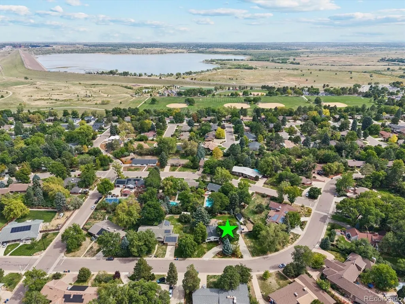
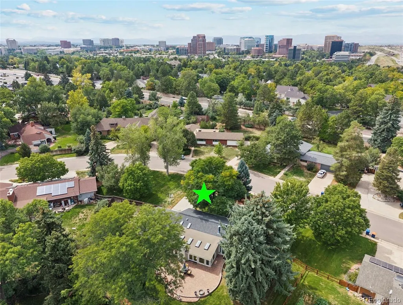
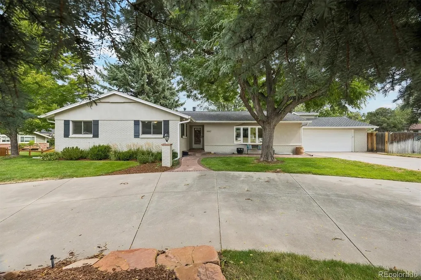
One of Cherry Creek Village’s prized properties, this charming 1960s ranch has been lovingly maintained and thoughtfully updated by the same homeowners for nearly 40 years. Tucked into a prime interior location, the home is surrounded by a beautifully landscaped, generously sized yard, creating a truly special setting. The heart of the home is an extraordinary kitchen and sunroom combination, offering a one-of-a-kind living and entertaining space filled with natural light. Two walls of windows overlook the stunning backyard, while skylights, hardwood floors and a cozy gas fireplace add warmth and character. Just outside, a massive paver patio extends the living space and enhances the backyard oasis, with a large vegetable garden area adding even more appeal. The adjoining custom-built chef’s kitchen features beautiful cherry cabinetry, custom marble throughout, double ovens, a five-burner gas cooktop, two full-size stone sinks and a built-in refrigerator. A spacious formal living room provides a wonderful second gathering and entertaining space on the main floor. The primary suite is complemented by two additional bedrooms and a spacious, custom-designed bathroom. Additional highlights include a finished basement with a large, flexible living area and an additional 3/4 bath, a heated garage, a fully finished shed and a circular driveway. The location is equally impressive, just a few blocks from the Cherry Creek High School campus, with convenient access to the Denver Tech Center, Cherry Creek State Park, I-225 and I-25. After nearly 40 years of exceptional ownership, this special home is ready for its next chapter. Could you be the next fortunate owner? Come see for yourself!
| Elementary School | Middle School | High School |
|---|---|---|
| Belleview Elementary School | Campus Middle School | Cherry Creek High School |
| Price History | |
|---|---|
| 9/18/2026 | Listed $1,075,000 |
General Features
| Sewer | Public Sewer |
|---|---|
| Heating | Forced Air |
| Cooling | Central Air |
| Utilities | Cable Available,Electricity Connected,Natural Gas Connected |
| Possession | Closing/DOD |
| Roof | Composition |
| Appliances | Bar Fridge,Dishwasher,Disposal,Double Oven,Dryer,Microwave,Oven,Range Hood,Refrigerator,Washer |
| HOA Fee | 125 |
| Garage Spaces | 2 |
| Patio/Porch Features | Front Porch,Patio |
| Architectural Style | Traditional |
| Construction Materials | Brick,Stucco |
| Exclusions | Staging items,personal furniture |
| Year Built | 1962 |
| Electric | 220 Volts |
| Levels | One |
| Property Subtype | Single Family Residence |
| Tax Year | 2025 |
| Ownership | Individual |
| Assoc Fee Paid Per | Annually |
| County | Arapahoe |
| Property Type | Residential |
| HOA | Yes |
| Attached Garage | Yes |
| Subdivision Name | Cherry Creek Village North |
| Facing Direction | West |
| Full Baths | 1 |
| Status | Active |
| Directions | Off of yosemite St. just south of I-225 |
| High School | Cherry Creek |
| City | Greenwood Village |
| Association Name | Cherry Creek Village North |
| Entry Location | Ground |
| Senior Community Y/N | No |
| High School District | Cherry Creek 5 |
| Lot Size Units | Square Feet |
| Lot Size Square Feet | 22000 |
| Listing Terms | Cash,Conventional |
| Elementary School | Belleview |
| Tax Annual Amount | 5006 |
| Middle/Junior High School | Campus |
| Structure Type | House |
| Standard Status | Active |
| Occupancy Type | Owner |
| Middle/Junior School District | Cherry Creek 5 |
| Elementary School District | Cherry Creek 5 |
Interior Features
| Interior Amenities | Built-in Features,Ceiling Fan(s),Entrance Foyer,Granite Counters,Kitchen Island,Primary Suite,Walk-In Closet(s) |
|---|---|
| Basement | Finished |
| Flooring | Carpet,Tile,Wood |
| Total Fireplaces | 2 |
| Fireplace Features | Gas,Wood Burning |
| Basement (Y/N) | Yes |
| Window Features | Double Pane Windows |
| Above Grade Finished Area | 1860 |
| 3/4 Baths | 2 |
| Total Bedrooms | 3 |
| Below Grade Finished Area | 851 |
| Main Level Bedrooms | 3 |
| Main Level Bathrooms | 2 |
| Total Baths | 3 |
Exterior Features
| Exterior Amenities | Garden,Private Yard,Smart Irrigation |
|---|---|
| Fencing | Full |
| Lot Features | Landscaped,Many Trees,Sprinklers In Front,Sprinklers In Rear |
| Water Source | Public |
| Total Parking | 2 |
| Lot Size Area | 22000 |
| Building Area Total | 2721 |
| Lot Size Acres | 0.51 |
Amenities
- Foreclosure
- Views
- Short Sale
- New Construction
- Adult 55+
- Lease To Own
- No HOA Fees
- Furnished
- Primary On Main
- Air Conditioning
- Seller Finance
- Green
- Fixer Upper
- Horse
- Golf
- Fireplace
- Deck
- Garage
- Basement
- Pool
Property vs Single Family Average in 80111
Price
Taxes
Year Built


 The real estate listing information and related content displayed on this site is provided exclusively for consumers’ personal, non-commercial use and may not be used for any purpose other than to identify prospective properties consumers may be interested in purchasing. This information and related content is deemed reliable but is not guaranteed accurate by elevateMLS.
