
Eco Friendly


Address
1420 Cherryvale Road, Boulder, CO
Price
$ 1,300,000
Property Attributes
- MLS#9553886
- TypeSingle Family
- Listing Status Active
- CountyBOULDER
- CityBoulder
- NeighborhoodSouth Central
- Zip80303
- StyleMid-Century Modern
- Year Built1952
- Taxes$ 7064
- Price$ 1,300,000
- Bedrooms3
- Full Bathrooms2
- Half Bathrooms0
- Sqr Footage1719
- Lot Size0.97 Acres
Data Source:
REColorado (MTOMLS)
Property Description
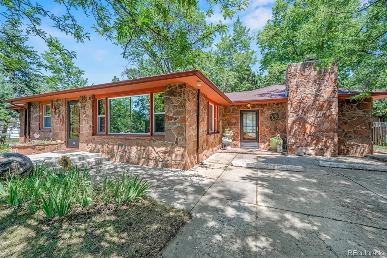
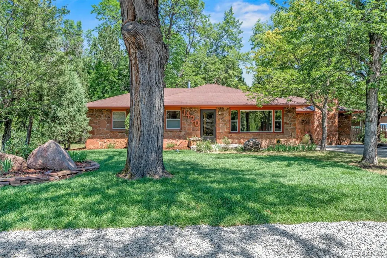
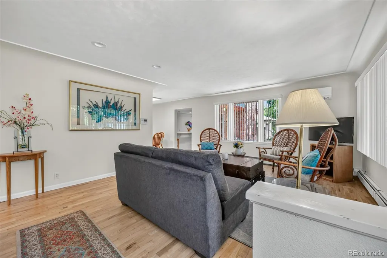
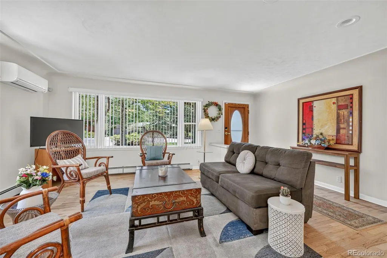
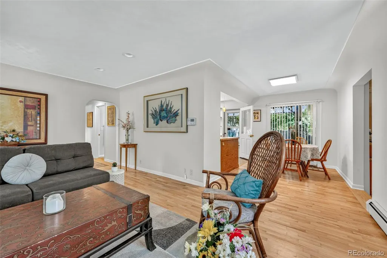
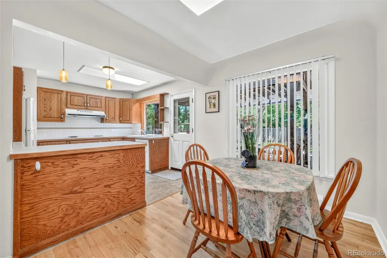
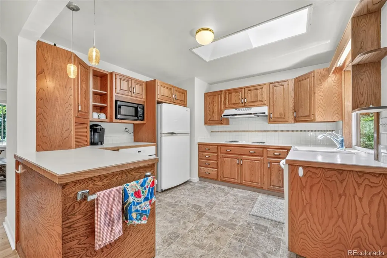
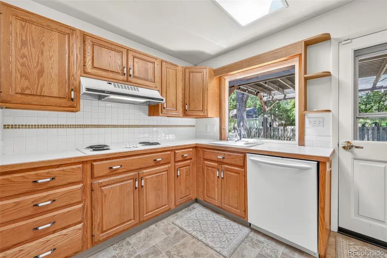
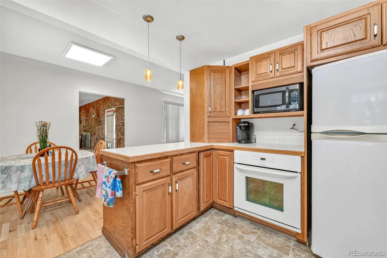
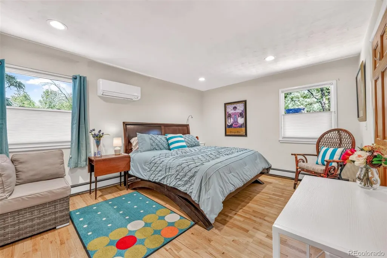
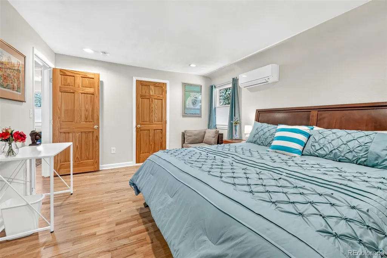
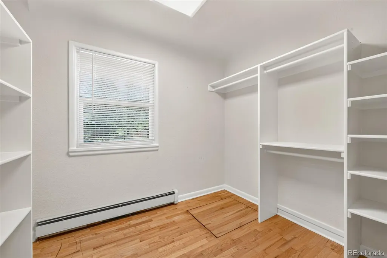
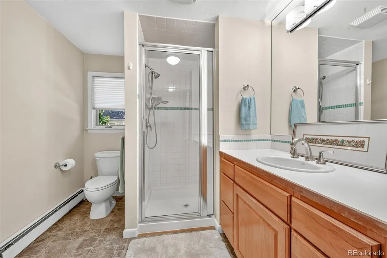
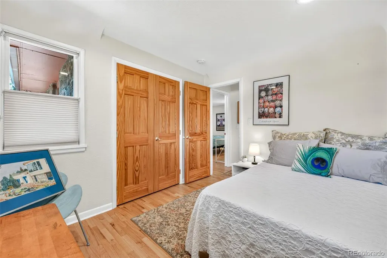
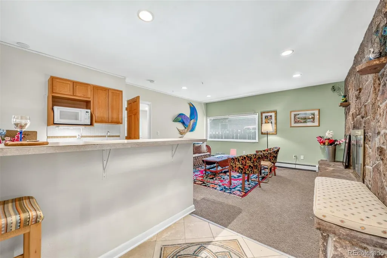
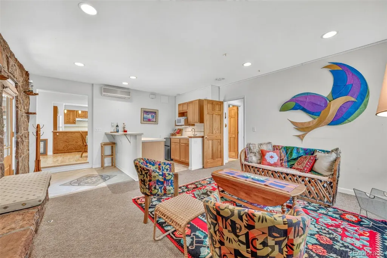
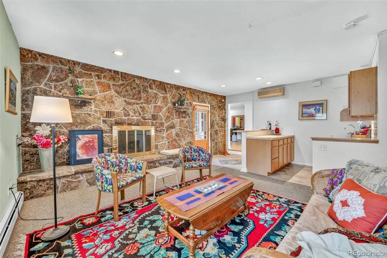
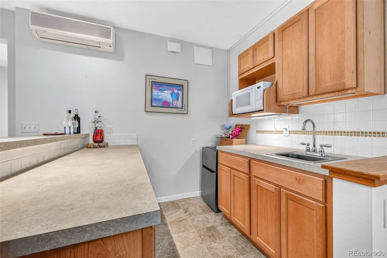
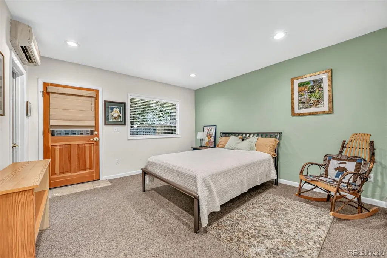
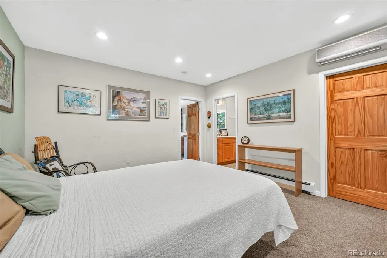
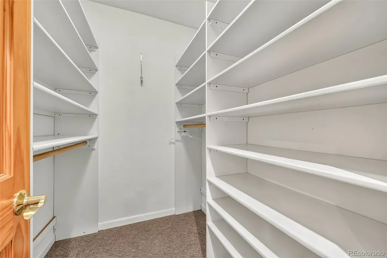
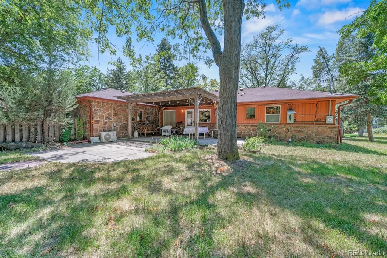
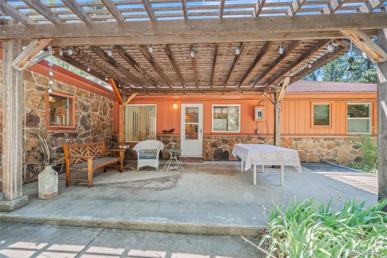
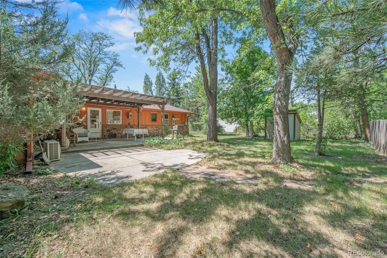
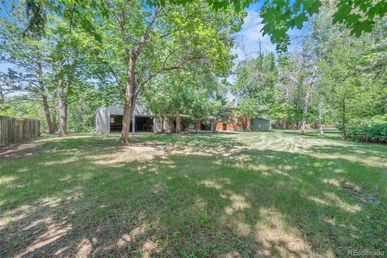
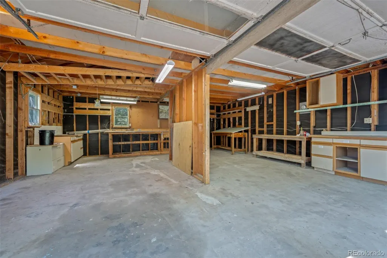
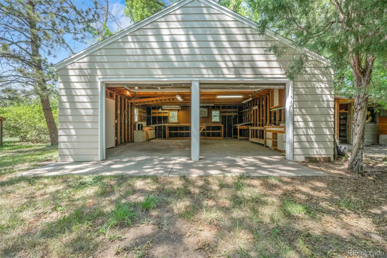
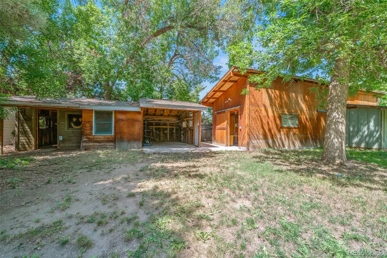
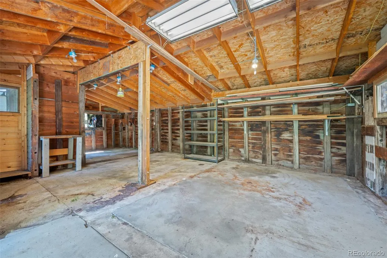
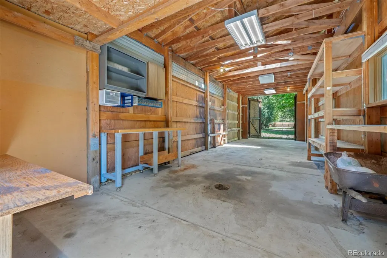
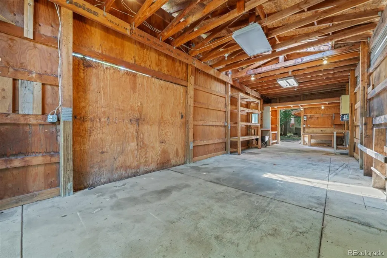
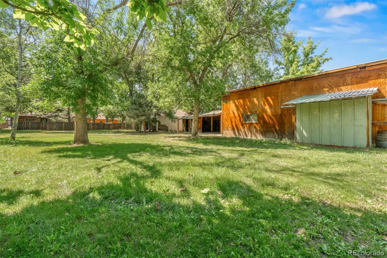
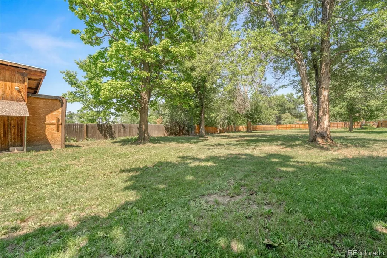
Welcome home to 1420 Cherryvale Road, where timeless Mid-Century Modern design meets the Boulder lifestyle. Nestled on just under one acre, this beautifully maintained 1952 flagstone ranch offers endless possibilities—from an artist's retreat to a homesteader's dream. Enjoy the best of Boulder living with the Flatirons, Pearl Street, and the University of Colorado just minutes away. World-class hiking and biking trails are nearby, while Denver International Airport is less than an hour away. Inside, you'll find the craftsmanship of a bygone era with original hardwood floors, smooth lath-and-plaster walls, elegant coved ceilings, and abundant natural light. Modern updates include a new boiler and energy-efficient mini-split systems for year-round comfort. The original garage has been transformed into a private suite with a spacious den, wet bar, large closet, and separate entrance, making it ideal for a home office, guest suite, creative studio, or potential short-term rental. While located in Boulder County, the property has recently been connected to City of Boulder water and sewer services, providing the convenience of municipal utilities while maintaining a spacious country setting. A partial share of East Boulder Ditch water rights is also available for purchase. The expansive backyard, with separate access from the back, is ready for your vision, with room for extensive gardens, hobby farming, outdoor entertaining, or simply enjoying Colorado's natural beauty. A detached two-car garage with 220-volt power is perfect for projects or workshop space, and two additional storage sheds provide plenty of room for equipment and outdoor gear. Boulder County also allows the potential for an Accessory Dwelling Unit (ADU), subject to county approval, offering even more flexibility for future living or income opportunities. This is more than a home, it's an opportunity to create the Colorado lifestyle you've been dreaming of.
| Elementary School | Middle School | High School |
|---|---|---|
| Douglass Elementary School | Platt Middle School | Fairview High School |
| Price History | |
|---|---|
| 7/9/2026 | Listed $1,300,000 |
General Features
| Sewer | Public Sewer |
|---|---|
| Heating | Hot Water,Wall Furnace |
| Cooling | Air Conditioning-Room |
| Utilities | Cable Available,Electricity Connected |
| Possession | Closing/DOD |
| Roof | Shingle |
| Appliances | Cooktop,Dishwasher,Dryer,Washer |
| Zoning | RR |
| Patio/Porch Features | Patio |
| Architectural Style | Mid-Century Modern |
| Security Features | Carbon Monoxide Detector(s),Smoke Detector(s) |
| Construction Materials | Brick,Frame |
| Exclusions | East Boulder Ditch share/irrigation. Personal property,microwave and fridge in wet bar. |
| Year Built | 1952 |
| Electric | 110V,220 Volts |
| Levels | One |
| Property Subtype | Single Family Residence |
| Tax Year | 2025 |
| Ownership | Individual |
| County | Boulder |
| Property Type | Residential |
| HOA | No |
| Attached Garage | No |
| Subdivision Name | South Central |
| Facing Direction | South |
| Status | Active |
| Directions | Use google maps for correct route. |
| High School | Fairview |
| City | Boulder |
| Senior Community Y/N | No |
| High School District | Boulder Valley RE 2 |
| Lot Size Units | Acres |
| Lot Size Square Feet | 42253.2 |
| Listing Terms | 1031 Exchange,Cash,Conventional,FHA,Jumbo |
| Elementary School | Douglass |
| Tax Annual Amount | 7064 |
| Home Warranty Y/N | No |
| Middle/Junior High School | Platt |
| Property Condition | Updated/Remodeled |
| Structure Type | House |
| Standard Status | Active |
| Middle/Junior School District | Boulder Valley RE 2 |
| Elementary School District | Boulder Valley RE 2 |
Interior Features
| Interior Amenities | Wet Bar |
|---|---|
| Flooring | Tile,Wood |
| Total Fireplaces | 1 |
| Fireplace Features | Gas |
| Basement (Y/N) | No |
| Window Features | Skylight(s) |
| Above Grade Finished Area | 1719 |
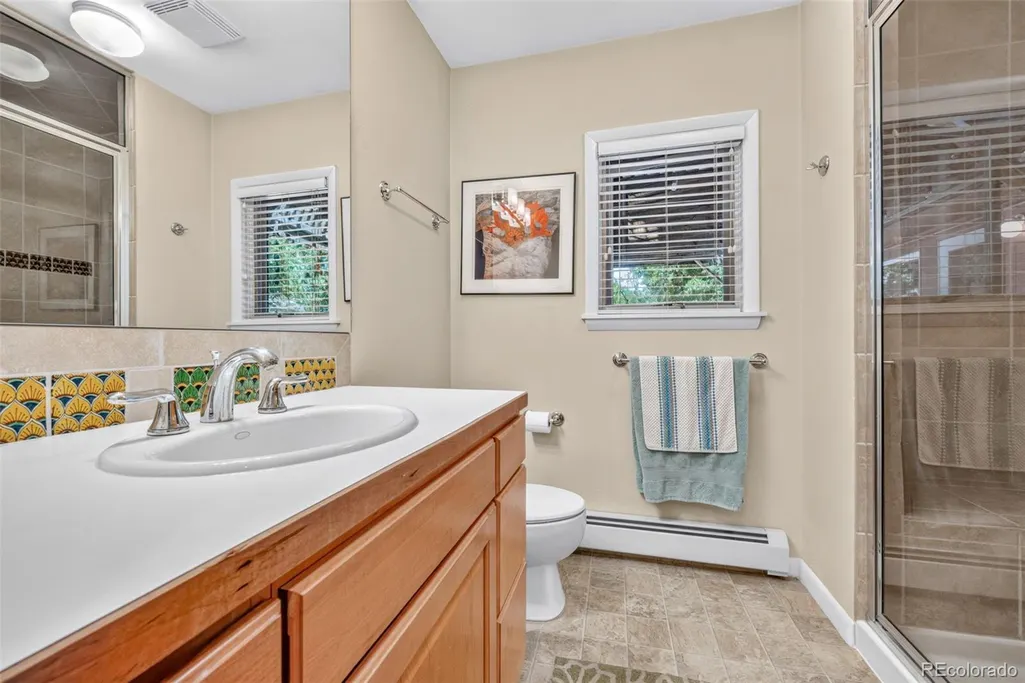
| 3/4 Baths | 2 |
| Total Bedrooms | 3 |
| Main Level Bedrooms | 3 |
| Main Level Bathrooms | 2 |
| Total Baths | 2 |
Exterior Features
| Exterior Amenities | Private Yard |
|---|---|
| Vegetation | Grassed,Natural State |
| Fencing | Partial |
| Parking Features | Gravel |
| Lot Features | Many Trees |
| Water Source | Public |
| Total Parking | 4 |
| Lot Size Area | 0.97 |
| Building Area Total | 1719 |
| Lot Size Acres | 0.97 |
| Road Surface Type | Paved |
| Road Frontage Type | Public |
| Road Responsibility | Public Maintained Road |
Amenities
- Foreclosure
- Views
- Short Sale
- New Construction
- Adult 55+
- Lease To Own
- No HOA Fees
- Furnished
- Primary On Main
- Air Conditioning
- Seller Finance
- Green
- Fixer Upper
- Horse
- Golf
- Fireplace
- Deck
- Garage
- Basement
- Pool
Property vs Single Family Average in 80303
Price
Taxes
Year Built
Visits
In The Neighborhood
Views
Boulder
$ 3,699,998
- Type
- Single Family
- Size
- 3,777 SqFt
- Rooms
- 4 Beds + 4 Baths
 Compass - Boulder #IR1068314
Reduced
Boulder
$ 1,249,000
- Type
- Single Family
- Size
- 2,384 SqFt
- Rooms
- 4 Beds + 2 Baths
RE/MAX of Boulder #5138073
Reduced
Boulder
$ 1,249,000
- Type
- Single Family
- Size
- 2,384 SqFt
- Rooms
- 4 Beds + 2 Baths
RE/MAX of Boulder, Inc #IR1064916
Water Views
Boulder
$ 1,595,000
- Type
- Single Family
- Size
- 3,390 SqFt
- Rooms
- 4 Beds + 3.5 Baths
eXp Realty LLC #IR1063769
Reduced
Boulder
$ 4,380,000
- Type
- Single Family
- Size
- 5,721 SqFt
- Rooms
- 4 Beds + 3.5 Baths
RE/MAX Alliance-FTC Dwtn #IR1063638
Water Views
Boulder
$ 967,000
- Type
- Single Family
- Size
- 927 SqFt
- Rooms
- 3 Beds + 1 Baths
RE/MAX Alliance-Boulder #IR1063236
Water Views
Boulder
$ 9,999,900
- Type
- Single Family
- Size
- 17,602 SqFt
- Rooms
- 7 Beds + 9 Baths
Compass - Boulder #IR1060172

 The real estate listing information and related content displayed on this site is provided exclusively for consumers’ personal, non-commercial use and may not be used for any purpose other than to identify prospective properties consumers may be interested in purchasing. This information and related content is deemed reliable but is not guaranteed accurate by elevateMLS.
