
Price Reduction








Address
3966 Montclair Lane, Boulder, CO
Price
$ 1,800,000
Property Attributes
- MLS#IR1063511
- TypeSingle Family
- Listing Status Active
- CountyBOULDER
- CityBoulder
- NeighborhoodFour Mile Creek Flg 1
- Zip80301
- StyleContemporary
- Year Built1994
- Taxes$ 9648
- Price$ 1,800,000
- Bedrooms6
- Full Bathrooms4
- Half Bathrooms0
- Sqr Footage4452
- Lot Size0.22 Acres
Data Source:
REColorado (MTOMLS)
Property Description
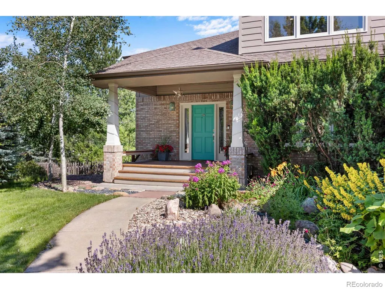
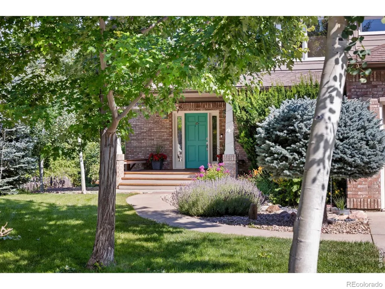
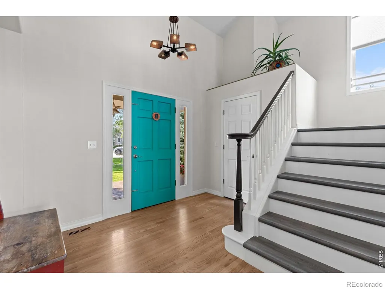
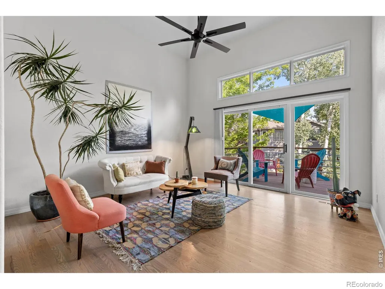
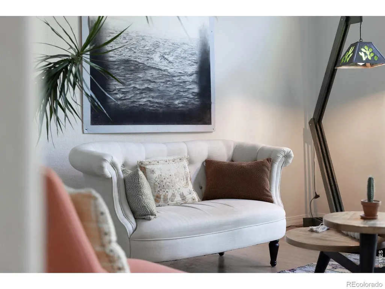
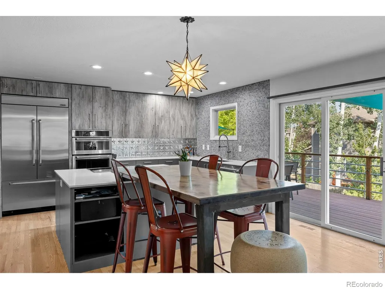
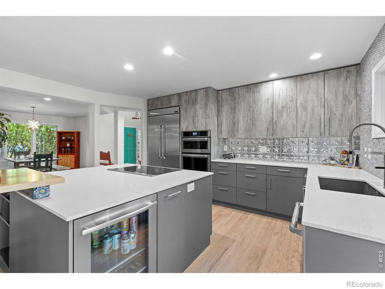
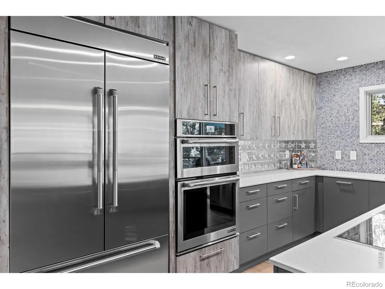
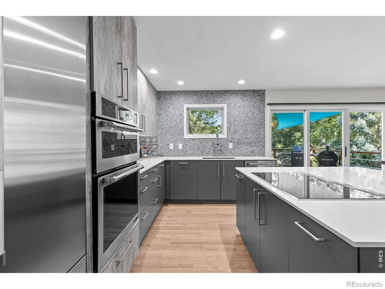
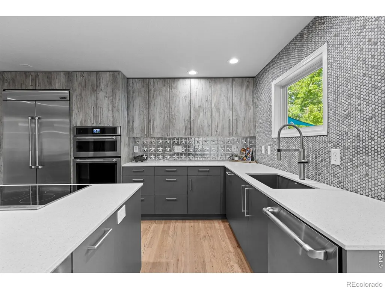
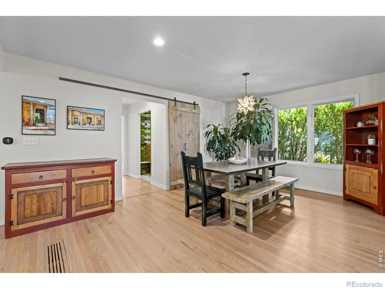
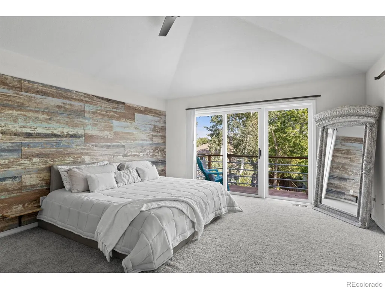
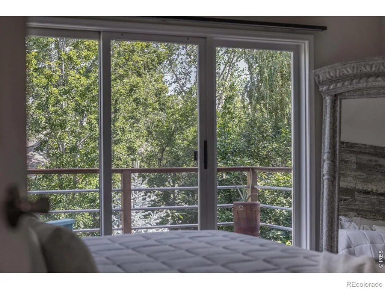
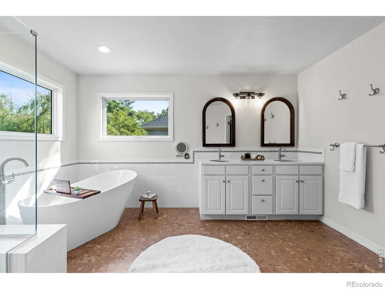
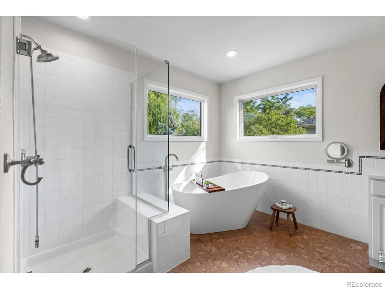
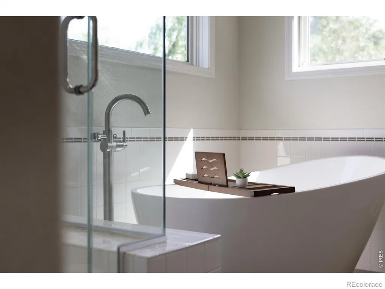
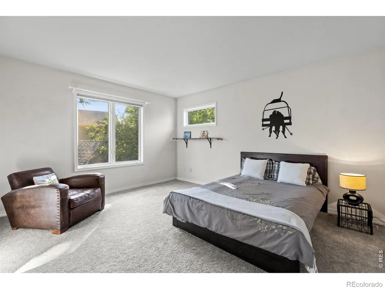
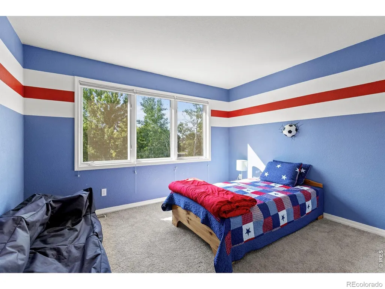
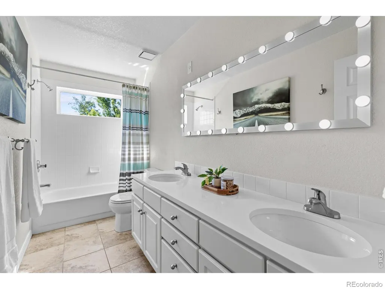
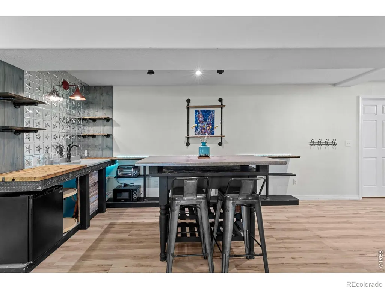
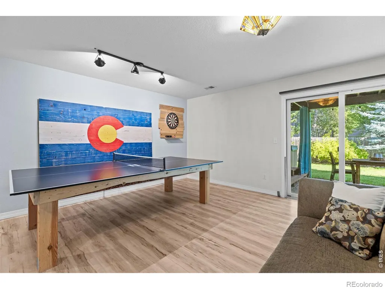
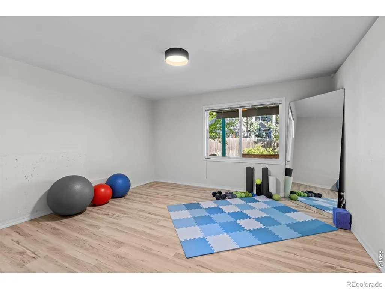
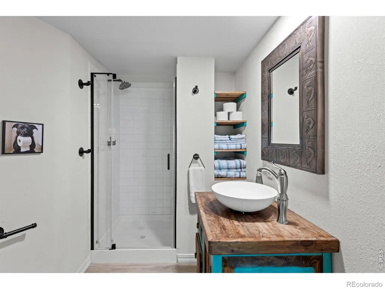
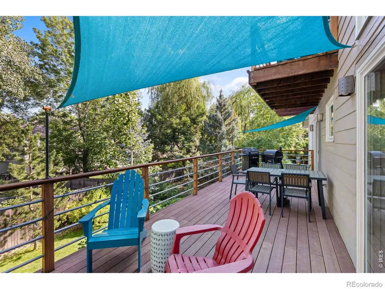
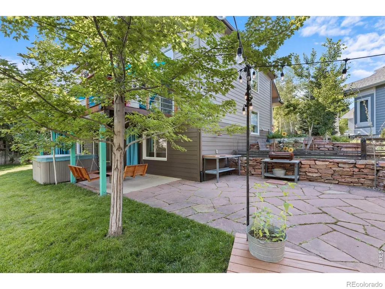
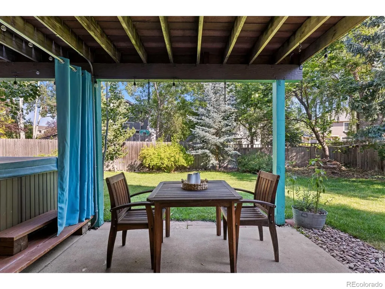
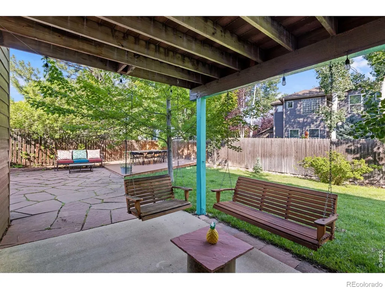
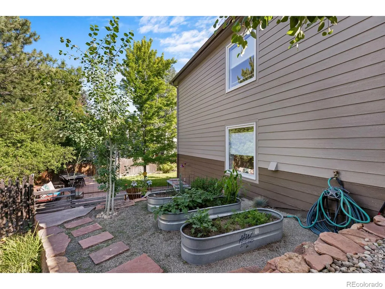
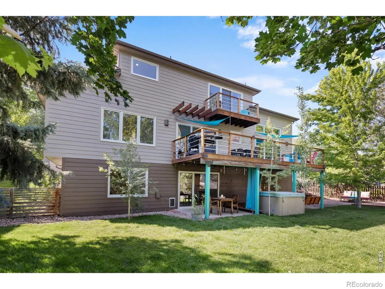
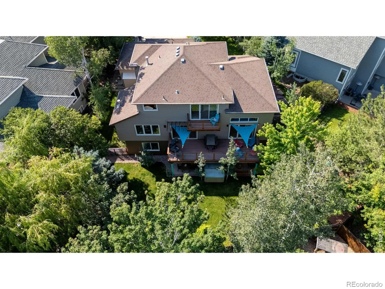
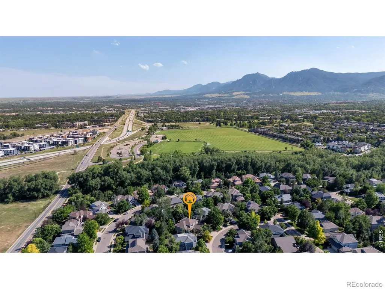
Just minutes from downtown Boulder, this exceptional six-bedroom, four-bath home offers the perfect blend of space, style, and functionality. Located in a quiet, low-traffic neighborhood with direct access to bike paths and trails leading to schools, parks, tennis courts, the soccer complex, grocery stores, and restaurants, this home is designed for the Colorado lifestyle.One of the only homes in the neighborhood with a true walk-out basement, this thoughtfully designed three-level floor plan offers exceptional flexibility. The upper level provides private bedroom spaces, including a spacious primary suite with a refreshed ensuite bath and private balcony. The main level is designed for everyday living and entertaining, while the finished walk-out basement creates the perfect space for guests and recreation.At the heart of the home, the chef's kitchen features a commercial-grade refrigerator, induction cooktop, walk-in pantry, abundant storage, and generous workspace, flowing seamlessly into the living areas and formal dining room. A sunny sitting room, mudroom, and flexible office or homework space add comfort and convenience, while distinctive architectural details, beautiful wood flooring, and thoughtful updates create a move in ready home.The walk-out basement includes a wet bar and opens directly to the expansive backyard, where multiple patios, a peaceful garden, and a hot tub create inviting spaces to entertain or unwind. With plenty of room to play, garden, and gather, the outdoor spaces are as functional as they are beautiful.Just minutes from Boulder Reservoir, miles of trails and open space, and all that downtown Boulder has to offer, this rare property combines generous living space, exceptional indoor-outdoor living, and an unbeatable location.
| Elementary School | Middle School | High School |
|---|---|---|
| Crest View Elementary School | Centennial Middle School | Boulder High School |
| Price History | |
|---|---|
| 7/7/2026 | Listed $1,900,000 |
| 9/10/2026 | 6$1,800,000 |
General Features
| Sewer | Public Sewer |
|---|---|
| Heating | Forced Air |
| Cooling | Central Air |
| Utilities | Electricity Available,Natural Gas Available |
| Possession | Closing/DOD |
| Roof | Composition |
| Appliances | Dishwasher,Dryer,Freezer,Microwave,Refrigerator,Washer |
| Zoning | SFR |
| HOA Fee | 125 |
| Garage Spaces | 3 |
| Association Fee Includes | Reserves |
| Patio/Porch Features | Deck |
| Architectural Style | Contemporary |
| Construction Materials | Frame |
| Year Built | 1994 |
| Levels | Two |
| Property Subtype | Single Family Residence |
| Tax Year | 2025 |
| Ownership | Individual |
| Assoc Fee Paid Per | Quarterly |
| County | Boulder |
| Property Type | Residential |
| Association Amenities | Park |
| HOA | Yes |
| Attached Garage | Yes |
| Subdivision Name | Four Mile Creek Flg 1 |
| Possible Use | Residential |
| Full Baths | 2 |
| Status | Active |
| Directions | From Hwy 119: Exit at 47th St.,head south to Jay Rd.,east to Spine Rd.,north to Four Mile Canyon Dr.,then right on Montclair Ln. Home is on the left. |
| High School | Boulder |
| City | Boulder |
| Association Name | Four Mile Creek |
| High School District | Boulder Valley RE 2 |
| Lot Size Square Feet | 9420 |
| Listing Terms | Cash,Conventional |
| Elementary School | Crest View |
| Tax Annual Amount | 9648 |
| Middle/Junior High School | Centennial |
| Concessions | No |
| Structure Type | House |
| Standard Status | Active |
| Occupancy Type | Owner |
| Elementary School District | Boulder Valley RE 2 |
Interior Features
| Interior Amenities | Eat-in Kitchen,Five Piece Bath,Kitchen Island,Open Floorplan,Pantry,Vaulted Ceiling(s),Walk-In Closet(s) |
|---|---|
| Flooring | Wood |
| Fireplace Features | Gas,Living Room |
| Basement (Y/N) | Yes |
| Window Features | Window Coverings |
| Above Grade Finished Area | 2832 |
| 3/4 Baths | 2 |
| Laundry Features | In Unit |
| Total Bedrooms | 6 |
| Below Grade Finished Area | 1085 |
| Main Level Bathrooms | 1 |
| Total Baths | 4 |
Exterior Features
| Exterior Amenities | Balcony,Spa/Hot Tub |
|---|---|
| Vegetation | Wooded |
| Lot Features | Sprinklers In Front |
| Water Source | Public |
| Total Parking | 3 |
| Building Area Total | 4452 |
| Lot Size Acres | 0.22 |
| Road Surface Type | Paved |
Amenities
- Foreclosure
- Views
- Short Sale
- New Construction
- Adult 55+
- Lease To Own
- No HOA Fees
- Furnished
- Primary On Main
- Air Conditioning
- Seller Finance
- Green
- Fixer Upper
- Horse
- Golf
- Fireplace
- Deck
- Garage
- Basement
- Pool
Property vs Single Family Average in 80301
Price
Taxes
Year Built
Visits


 The real estate listing information and related content displayed on this site is provided exclusively for consumers’ personal, non-commercial use and may not be used for any purpose other than to identify prospective properties consumers may be interested in purchasing. This information and related content is deemed reliable but is not guaranteed accurate by elevateMLS.
