
Price Reduction












Address
1720 Lombardy Drive, Boulder, CO
Price
$ 1,399,000
Property Attributes
- MLS#IR1063652
- TypeSingle Family
- Listing Status Active
- CountyBOULDER
- CityBoulder
- NeighborhoodMelody Heights
- Zip80304
- StyleHouse
- Year Built1964
- Taxes$ 7133
- Price$ 1,399,000
- Bedrooms4
- Full Bathrooms3
- Half Bathrooms0
- Sqr Footage2226
- Lot Size0.16 Acres
Data Source:
REColorado (MTOMLS)
Property Description
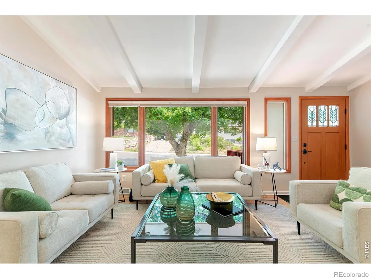
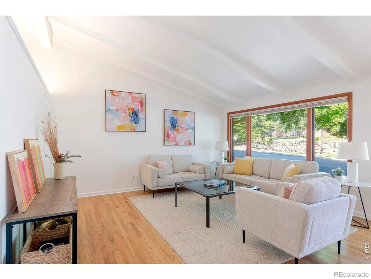
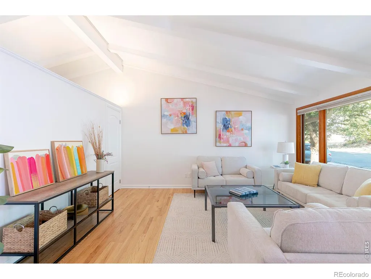
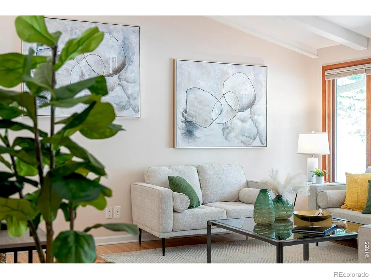
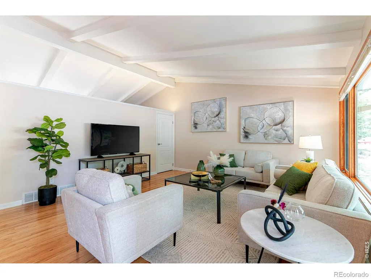
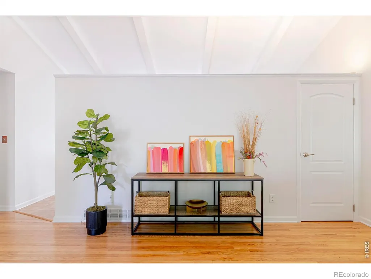
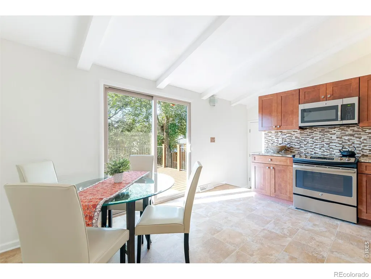
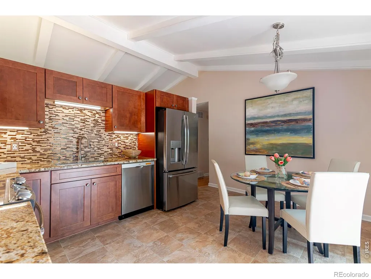
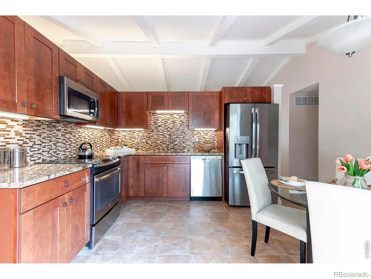
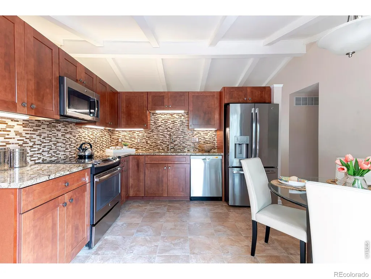
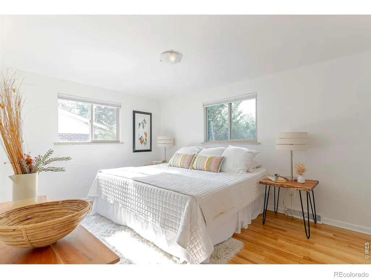
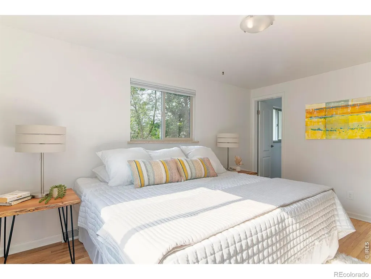
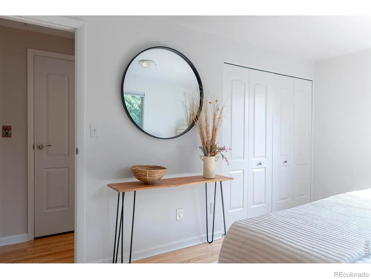
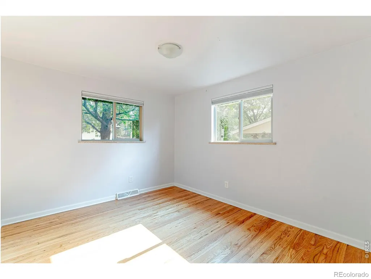
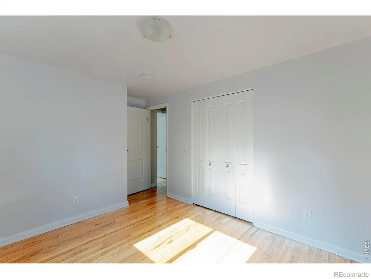
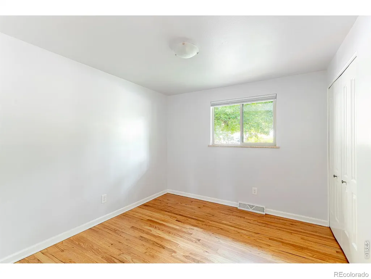
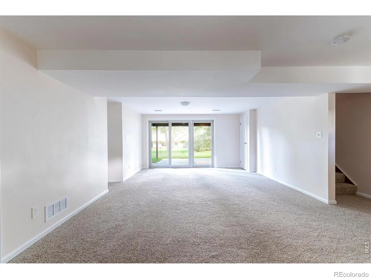
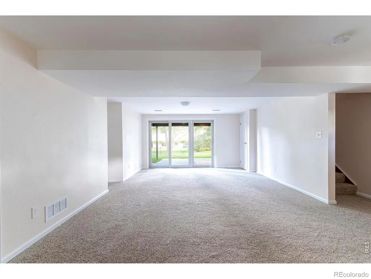
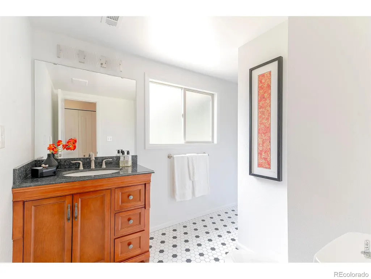
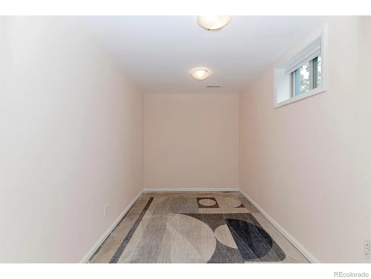
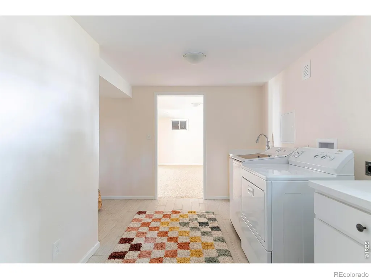
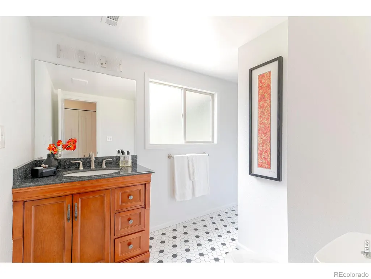
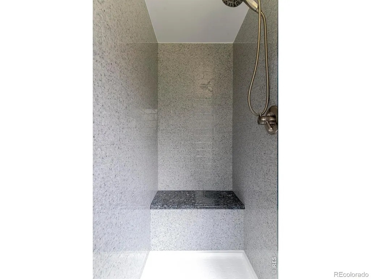
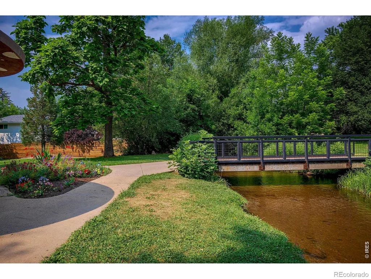
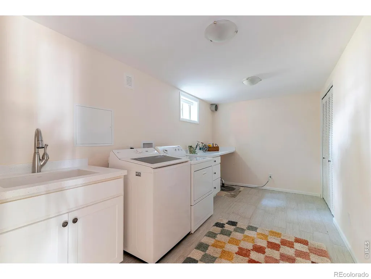
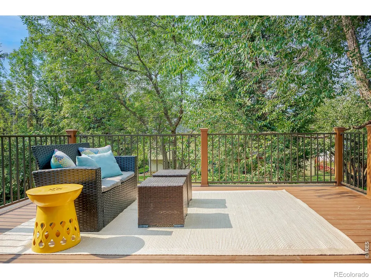
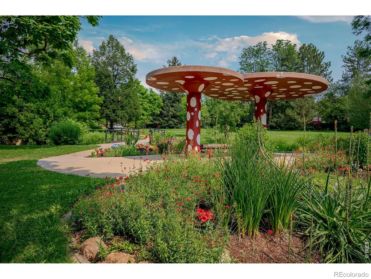
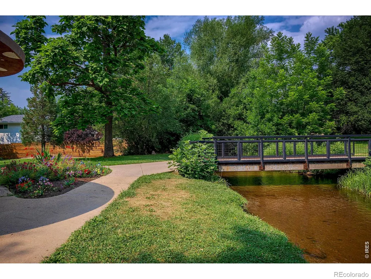
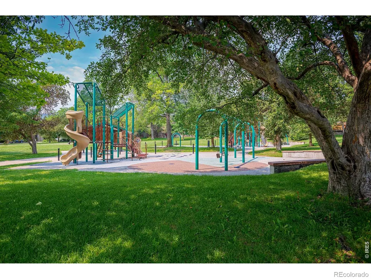
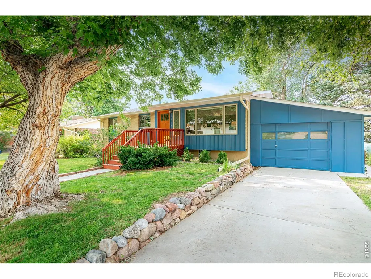
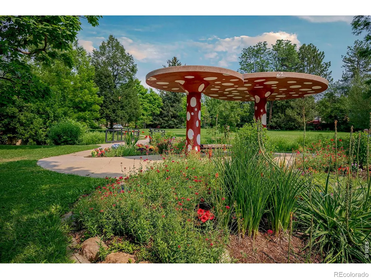
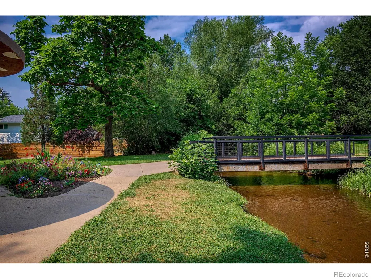
Nature. Neighborhood. Everyday connection. There's something easy and welcoming about this North Boulder home-the kind of place that makes settling into Boulder feel pretty simple. Tucked into an established neighborhood between two parks, this inviting mid-century home offers over 2,200 square feet, a private backyard and a wonderfully livable floor plan with 3BR/2BA and everyday living all on the main level, plus a fully finished lower level with tons of possibilities. Vaulted ceilings with exposed beams, picture windows and hardwood floors bring warmth, character and natural light. The spacious living room flows easily into the dining area and kitchen with maple cabinetry, granite countertops, stainless appliances and generous prep space. Step outside to the expansive composite deck overlooking a private, fully fenced backyard shaded by mature trees-perfect for morning coffee, summer bbq's, gardening, backyard games and plenty of room for pets. The walkout lower level adds incredible versatility, with large sliding doors to the backyard offering a private entrance. A spacious family room works beautifully as a media/rec room, exercise space or hangout, while the 4th BR has an adjoining bonus space for crafts, gaming, an office or storage. With an updated tile bath w/heated floors and oversized laundry room w/sink and tons of storage, this level could be an ideal nanny suite, long-term guest space, rental option or awesome teen retreat. Thoughtfully maintained with central A/C, new Lennox furnace, updated windows, new window coverings, 200-amp electrical service and newer roof, gutters and sump pump, this home offers value you can feel good about. Just 3 miles to CU and an easy stroll to Lucky's Market, Pearl St, Trails, parks, and local cafes, everything you need is right out your door! Settle in, spread out and enjoy the Boulder lifestyle in a friendly, quiet neighborhood-with plenty of flexibility for whatever comes next. Live your Colorado dream, Welcome Home!
| Elementary School | Middle School | High School |
|---|---|---|
| Crest View Elementary School | Centennial Middle School | Boulder High School |
| Price History | |
|---|---|
| 7/8/2026 | Listed $1,435,000 |
| 8/13/2026 | 2$1,420,000 |
| 9/3/2026 | 2$1,399,000 |
General Features
| Sewer | Public Sewer |
|---|---|
| Heating | Forced Air |
| Cooling | Ceiling Fan(s),Central Air |
| Utilities | Cable Available,Electricity Available,Internet Access (Wired),Natural Gas Available |
| Possession | Closing/DOD |
| Roof | Composition |
| Appliances | Dishwasher,Disposal,Dryer,Microwave,Oven,Refrigerator,Washer |
| Zoning | Res |
| Garage Spaces | 1 |
| Patio/Porch Features | Deck,Patio |
| Security Features | Smoke Detector(s) |
| Construction Materials | Brick |
| Exclusions | Seller's personal property and staging items |
| Year Built | 1964 |
| Levels | One |
| Property Subtype | Single Family Residence |
| Tax Year | 2025 |
| Ownership | Individual |
| County | Boulder |
| Property Type | Residential |
| HOA | No |
| Attached Garage | Yes |
| Subdivision Name | Melody Heights |
| Facing Direction | North |
| Possible Use | Residential |
| Full Baths | 1 |
| Status | Active |
| Directions | North on Broadway to Linden. Go east on Linden to 16th,left on 16th to Lombardy,go right,house will be on the right. |
| High School | Boulder |
| City | Boulder |
| High School District | Boulder Valley RE 2 |
| Lot Size Square Feet | 7026 |
| Listing Terms | Cash,Conventional |
| Elementary School | Crest View |
| Tax Annual Amount | 7133 |
| Middle/Junior High School | Centennial |
| Concessions | No |
| Virtual Tour | https://www.listingsmagic.com/sps/tour-slider/index.php?property_ID=284218 |
| Structure Type | House |
| Standard Status | Active |
| Occupancy Type | Owner |
| Elementary School District | Boulder Valley RE 2 |
Interior Features
| Interior Amenities | Eat-in Kitchen,Open Floorplan,Vaulted Ceiling(s) |
|---|---|
| Basement | Walk-Out Access |
| Flooring | Tile,Wood |
| Basement (Y/N) | Yes |
| Window Features | Double Pane Windows,Window Coverings |
| Above Grade Finished Area | 1134 |
| 3/4 Baths | 2 |
| Laundry Features | In Unit |
| Total Bedrooms | 4 |
| Below Grade Finished Area | 1092 |
| Main Level Bedrooms | 3 |
| Main Level Bathrooms | 2 |
| Total Baths | 3 |
Exterior Features
| Vegetation | Wooded |
|---|---|
| Lot Features | Level,Sprinklers In Front |
| Water Source | Public |
| Total Parking | 1 |
| Building Area Total | 2226 |
| Lot Size Acres | 0.16 |
| Road Surface Type | Paved |
| Road Frontage Type | Public |
Amenities
- Foreclosure
- Views
- Short Sale
- New Construction
- Adult 55+
- Lease To Own
- No HOA Fees
- Furnished
- Primary On Main
- Air Conditioning
- Seller Finance
- Green
- Fixer Upper
- Horse
- Golf
- Fireplace
- Deck
- Garage
- Basement
- Pool
Property vs Single Family Average in 80304
Price
Taxes
Year Built
Visits


 The real estate listing information and related content displayed on this site is provided exclusively for consumers’ personal, non-commercial use and may not be used for any purpose other than to identify prospective properties consumers may be interested in purchasing. This information and related content is deemed reliable but is not guaranteed accurate by elevateMLS.
