
Views






Address
6553 Sunshine Canyon Drive, Boulder, CO
Price
$ 3,995,000
Property Attributes
- MLS#IR1068967
- TypeSingle Family
- Listing Status Active
- CountyBOULDER
- CityBoulder
- NeighborhoodSunshine Canyon Area
- Zip80302
- StyleContemporary
- Year Built2010
- Taxes$ 23395
- Price$ 3,995,000
- Bedrooms4
- Full Bathrooms4
- Half Bathrooms2
- Sqr Footage5939
- Lot Size14.05 Acres
Data Source:
REColorado (MTOMLS)
Property Description
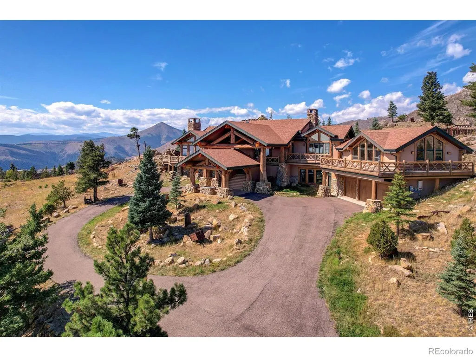
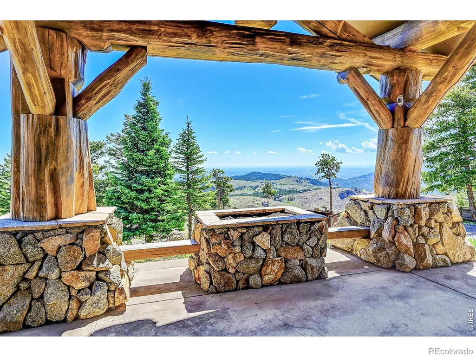
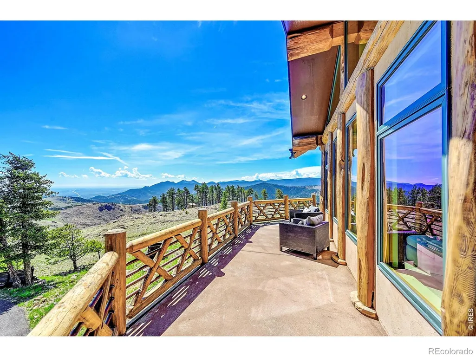
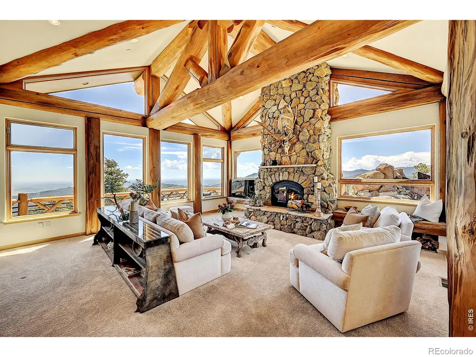
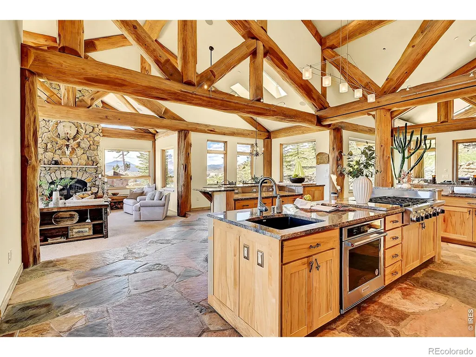
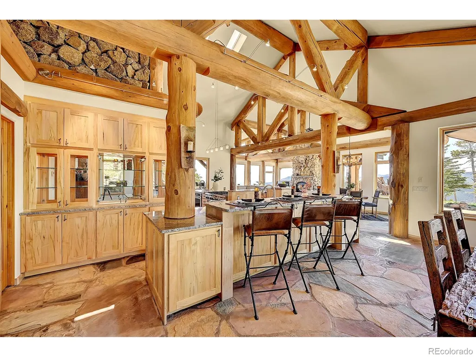
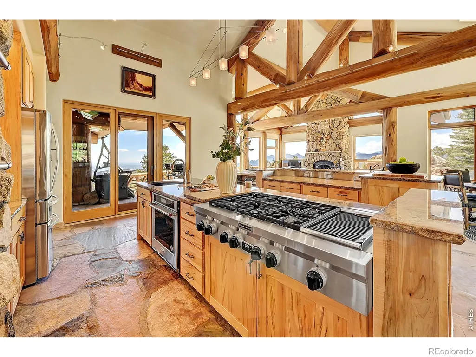
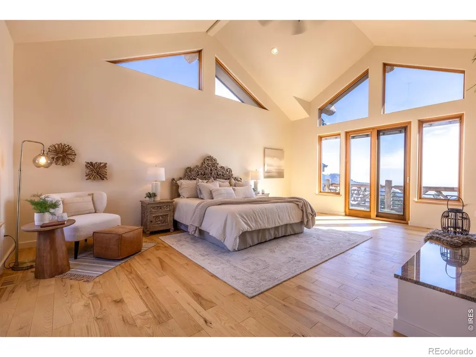
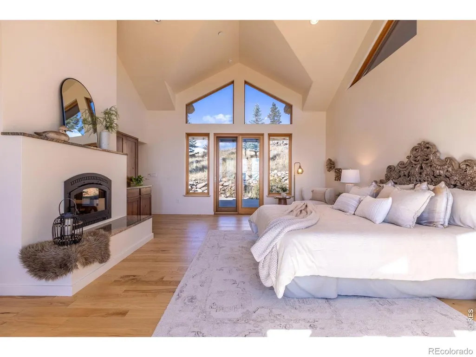
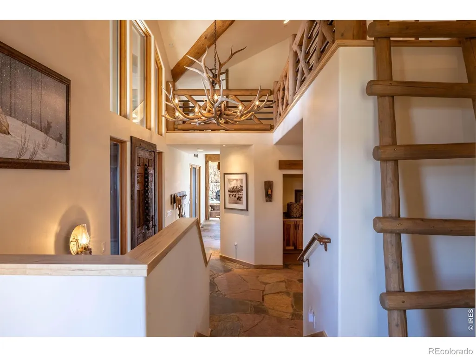
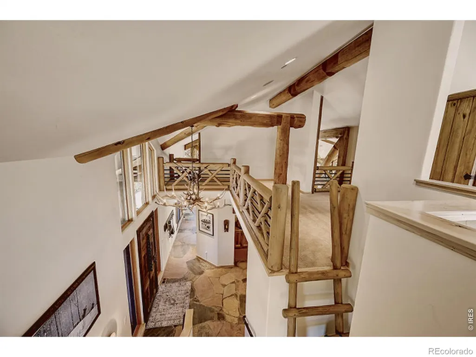
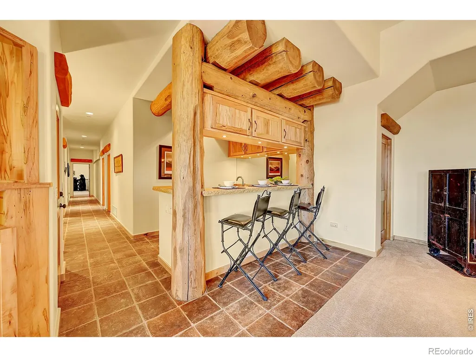
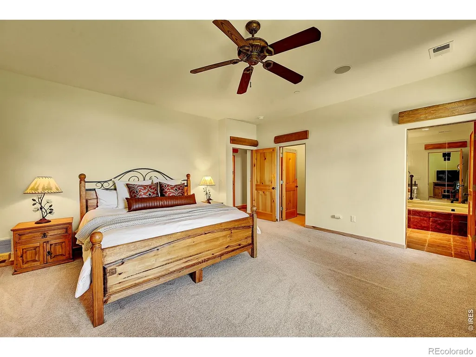
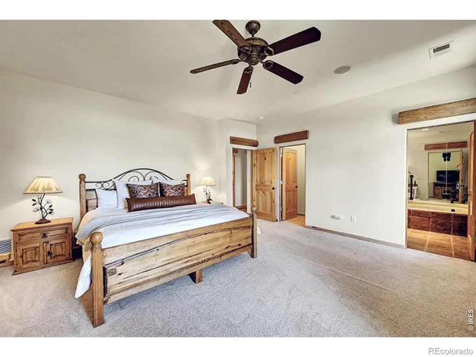
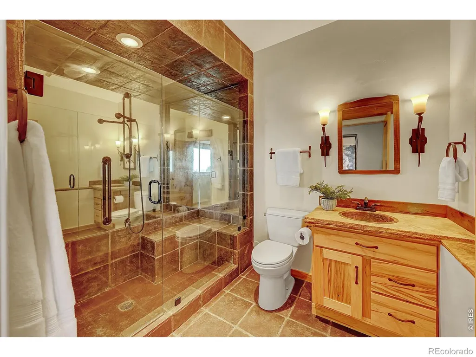
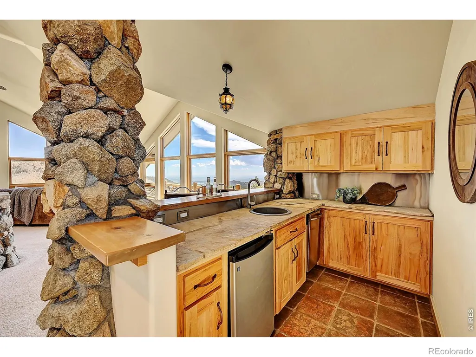
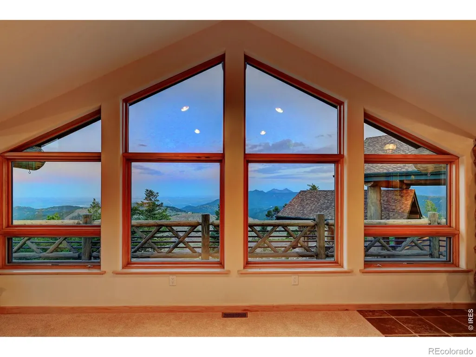
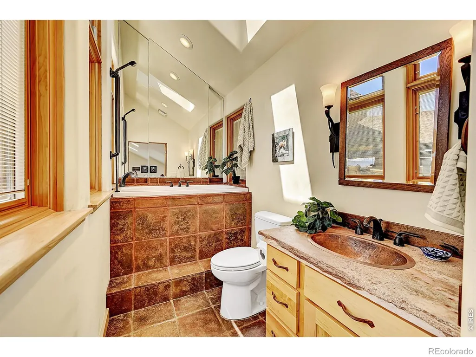
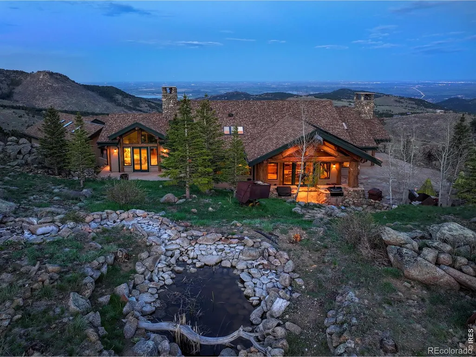
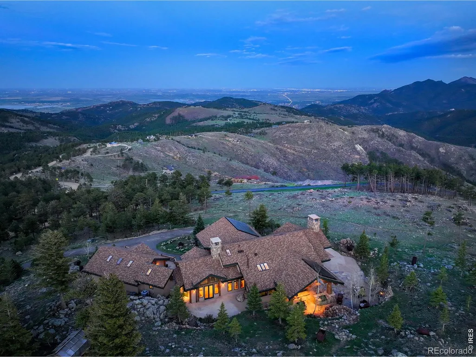
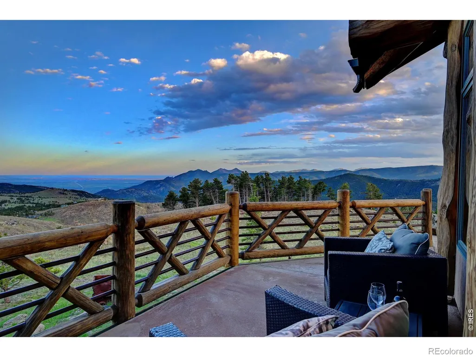
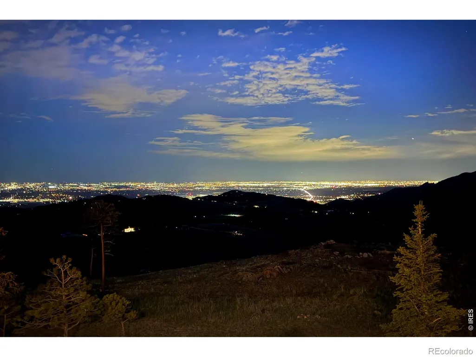
Back on market due to unforeseen family situation with previous Buyers; no issues with the property. A renewed opportunity to own The Legacy at Sunshine Canyon, an extraordinary mountain estate set on 15+ private acres just minutes from downtown Boulder. Offered FULLY FURNISHED along with a recently obtained Vacation Rental License, this truly turnkey property provides additional flexibility for a primary residence, second home, mountain retreat, or potential income opportunity. Thoughtfully selected furnishings, an equipped kitchen w/ 3 islands, and beautifully appointed spaces make the home ready from day one; close today, welcome houseguests tomorrow. Beyond the electronic gate, towering pines, dramatic granite formations, and sweeping views from Boulder toward Denver create a setting of quiet grandeur. Wildlife is part of everyday life, and peaceful hiking trails begin just beyond your door.Wildfire Partners Certified, the property benefits from exceptional natural mitigation and maintained defensible-space characteristics, contributing to favorable insurability and reasonable insurance rates-an increasingly valuable advantage in Colorado mountain living.Inside, massive timber beams, hand-selected stone, vaulted ceilings, and walls of glass evoke classic Aspen and Ralph Lauren-inspired mountain estates. An elevator connects the main residence with a private guest studio, creating exceptional flexibility for multigenerational and extended-family living, long-term guests, or a private retreat.Gather around the impressive indoor stone fireplace or step onto expansive wraparound decks for dining, entertaining, and spectacular views. An outdoor stone fireplace creates an unforgettable gathering place beneath the stars. With Sundance coming to Boulder, the timing adds another exciting dimension.The Legacy at Sunshine Canyon-fully furnished, turnkey, and ready for its next chapter. Arrive. Unpack. Live.
| Elementary School | Middle School | High School |
|---|---|---|
| Flatirons Elementary School | Casey Middle School | Boulder High School |
| Price History | |
|---|---|
| 9/18/2026 | Listed $3,995,000 |
General Features
| Sewer | Septic Tank |
|---|---|
| Heating | Baseboard,Forced Air,Propane |
| Cooling | Ceiling Fan(s),Central Air |
| Utilities | Electricity Available,Internet Access (Wired),Natural Gas Available |
| Possession | Closing/DOD |
| Roof | Composition |
| Appliances | Bar Fridge,Dishwasher,Disposal,Double Oven,Down Draft,Dryer,Freezer,Microwave,Oven,Refrigerator,Self Cleaning Oven,Washer,Water Softener |
| Zoning | F |
| Garage Spaces | 4 |
| Patio/Porch Features | Deck,Patio |
| Architectural Style | Contemporary |
| Security Features | Fire Sprinkler System,Smoke Detector(s) |
| Construction Materials | Log,Stone,Stucco,Frame |
| Year Built | 2010 |
| View | City,Mountain(s),Plains |
| Levels | Three Or More |
| Property Subtype | Single Family Residence |
| Tax Year | 2025 |
| Ownership | Individual |
| County | Boulder |
| Property Type | Residential |
| HOA | No |
| Attached Garage | Yes |
| Subdivision Name | Sunshine Canyon Area |
| Possible Use | Multi-Family,Residential |
| Full Baths | 3 |
| Status | Active |
| Directions | Head west from Mapleton and 4th street,go 6.5 miles to gated property driveway,on the left. |
| High School | Boulder |
| City | Boulder |
| High School District | Boulder Valley RE 2 |
| Lot Size Square Feet | 612119 |
| Listing Terms | Cash,Conventional |
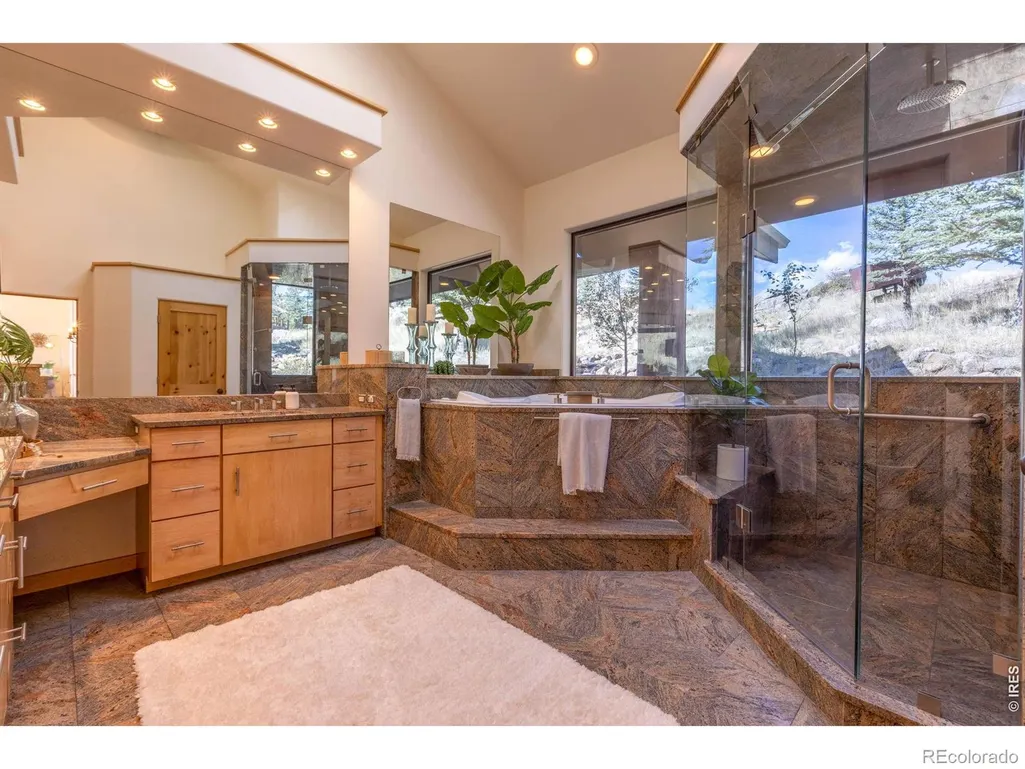
| Spa Features | Bath |
| Elementary School | Flatirons |
| Tax Annual Amount | 23395 |
| Middle/Junior High School | Casey |
| Concessions | No |
| Virtual Tour | https://www.youtube.com/watch?v=3F2SKKJzi34 |
| Structure Type | House |
| Standard Status | Active |
| Elementary School District | Boulder Valley RE 2 |
Interior Features
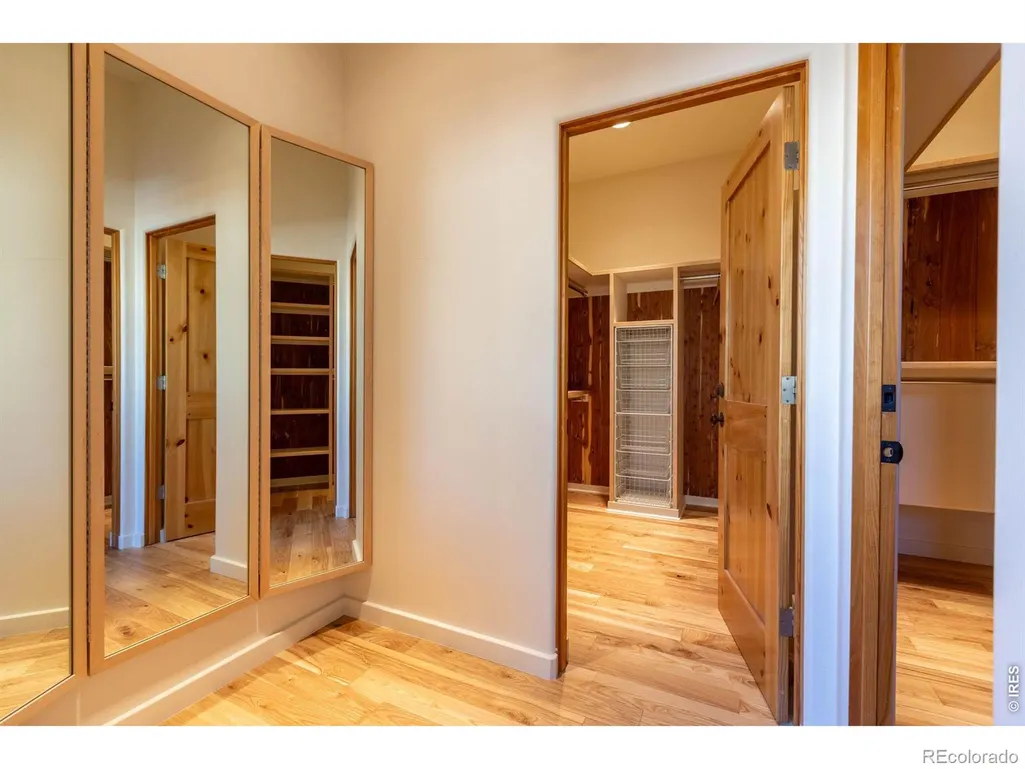
| Interior Amenities | Central Vacuum,Eat-in Kitchen,Five Piece Bath,In-Law Floorplan,Kitchen Island,Open Floorplan,Pantry,Primary Suite,Vaulted Ceiling(s),Walk-In Closet(s),Wet Bar |
|---|---|
| Basement | Partial |
| Flooring | Wood |
| Fireplace Features | Family Room,Great Room,Primary Bedroom |
| Basement (Y/N) | Yes |
| Window Features | Bay Window(s),Double Pane Windows,Skylight(s) |
| Above Grade Finished Area | 3552 |
| Half Baths | 2 |
| 3/4 Baths | 1 |
| Laundry Features | In Unit |
| Total Bedrooms | 4 |
| Below Grade Finished Area | 1979 |
| Main Level Bedrooms | 2 |
| Main Level Bathrooms | 3 |
| Total Baths | 6 |
Exterior Features
| Exterior Amenities | Gas Grill |
|---|---|
| Vegetation | Grassed,Wooded |
| Fencing | Partial |
| Parking Features | Heated Garage,Oversized,RV Access/Parking |
| Lot Features | Rolling Slope |
| Water Source | Well |
| Total Parking | 4 |
| Building Area Total | 5939 |
| Lot Size Acres | 14.05 |
| Road Surface Type | Dirt |
| Road Frontage Type | Public |
| Other Equipment | Satellite Dish |
| Road Responsibility | Public Maintained Road |
| Horse Y/N | Yes |
Amenities
- Foreclosure
- Views
- Short Sale
- New Construction
- Adult 55+
- Lease To Own
- No HOA Fees
- Furnished
- Primary On Main
- Air Conditioning
- Seller Finance
- Green
- Fixer Upper
- Horse
- Golf
- Fireplace
- Deck
- Garage
- Basement
- Pool
Property vs Single Family Average in 80302
Price
Taxes
Year Built
In The Neighborhood
Views
Boulder
$ 1,475,000
- Type
- Single Family
- Size
- 2,852 SqFt
- Rooms
- 3 Beds + 2.5 Baths
 Compass - Boulder #IR1067899
Views
Boulder
$ 1,995,000
- Type
- Single Family
- Size
- 1,820 SqFt
- Rooms
- 3 Beds + 2 Baths
RE/MAX Nexus #IR1067649

 The real estate listing information and related content displayed on this site is provided exclusively for consumers’ personal, non-commercial use and may not be used for any purpose other than to identify prospective properties consumers may be interested in purchasing. This information and related content is deemed reliable but is not guaranteed accurate by elevateMLS.
