
Views - New Construction


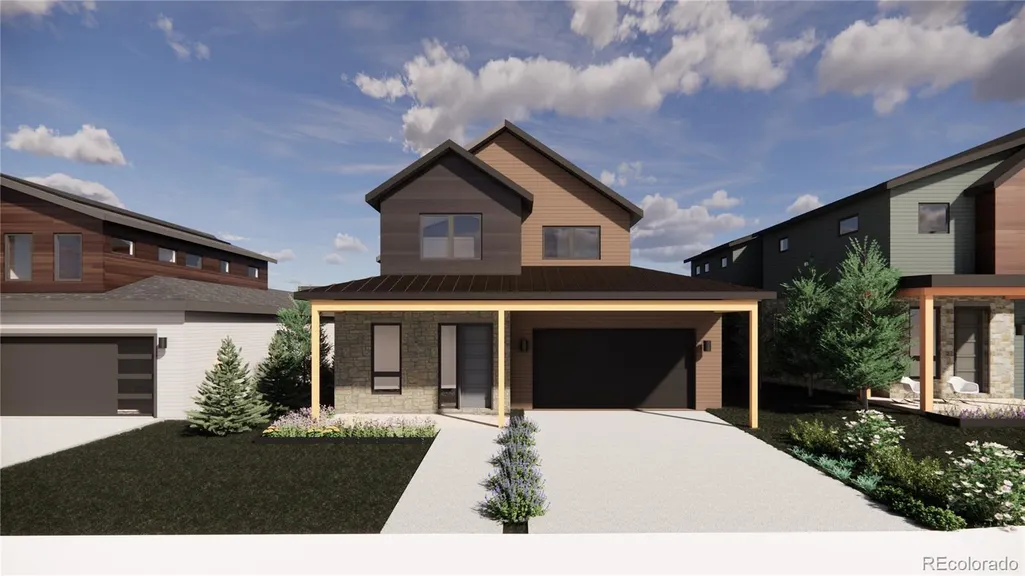
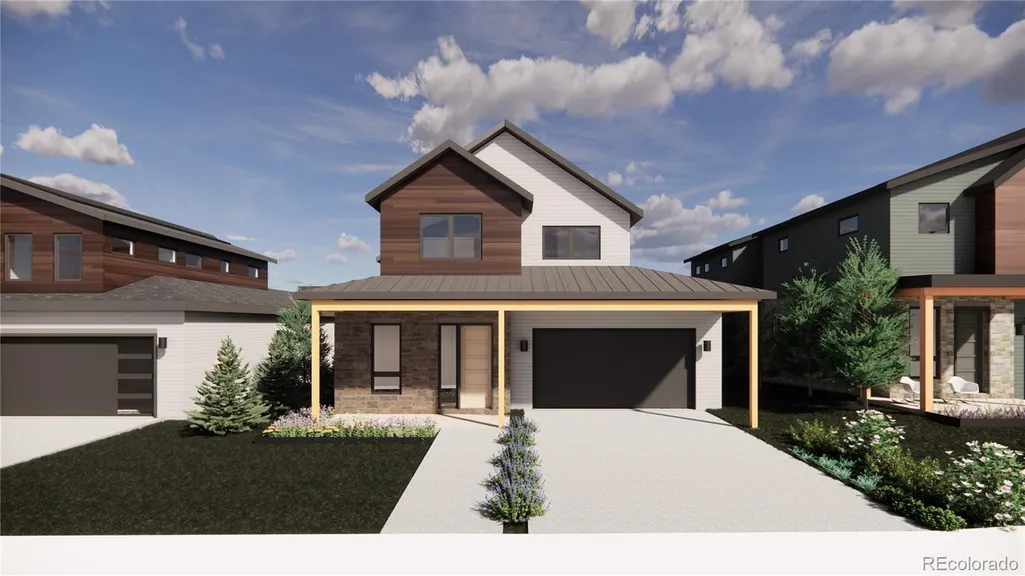
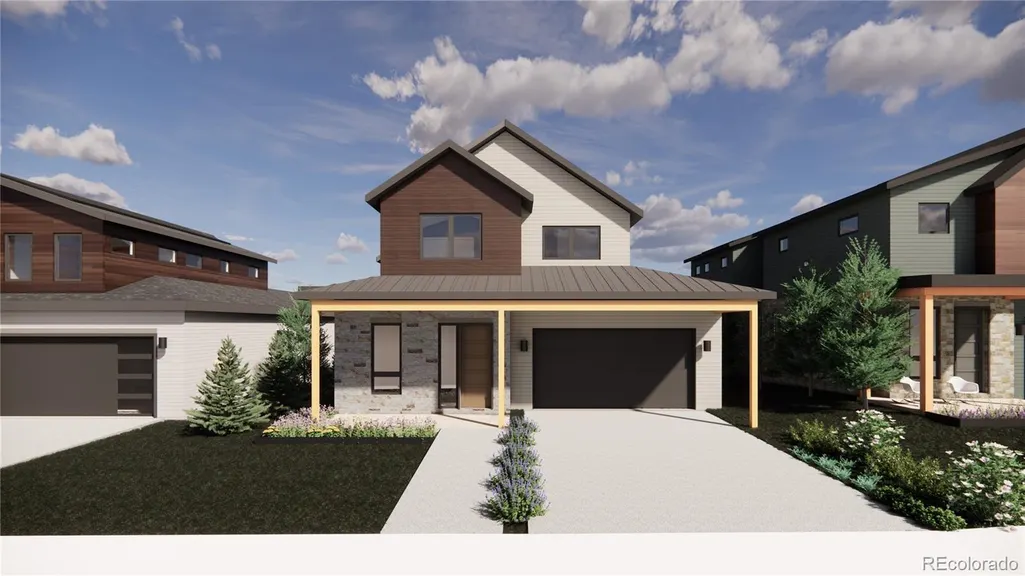
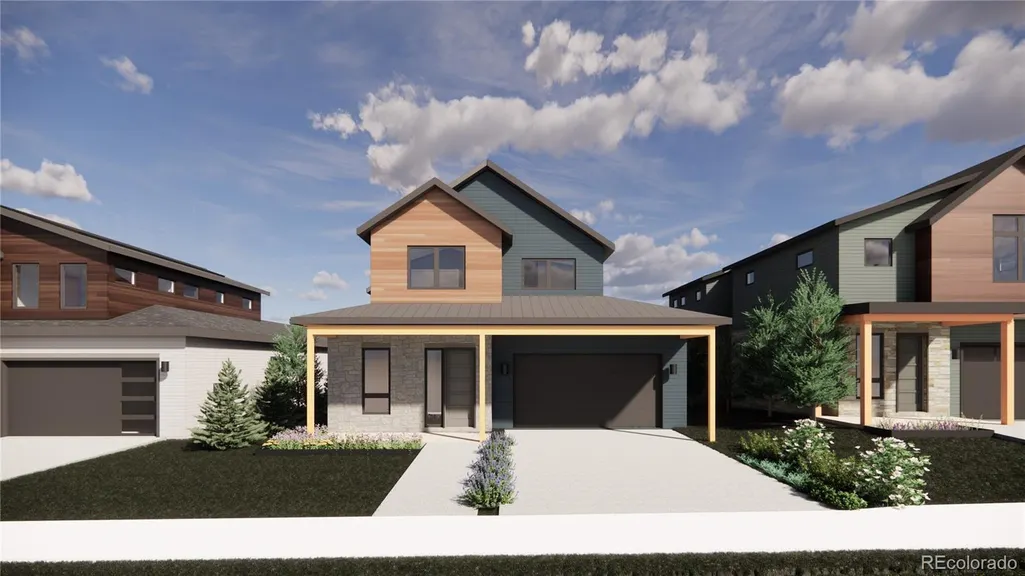

Address
982 Locust Avenue, Boulder, CO
Price
$ 3,679,269
Property Attributes
- MLS#1688667
- TypeSingle Family
- Listing Status Active
- CountyBOULDER
- CityBoulder
- NeighborhoodSHINING MOUNTAIN 2 REPLAT A
- Zip80304
- StyleContemporary
- Year Built2026
- Taxes$ 26230
- Price$ 3,679,269
- Bedrooms5
- Full Bathrooms5
- Half Bathrooms1
- Sqr Footage4131
- Lot Size0.15 Acres
Data Source:
REColorado (MTOMLS)
Property Description
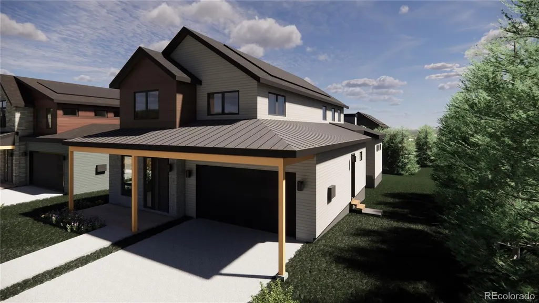
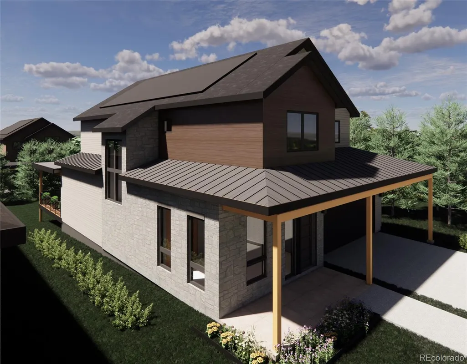
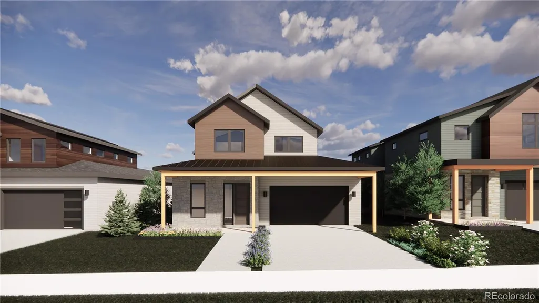
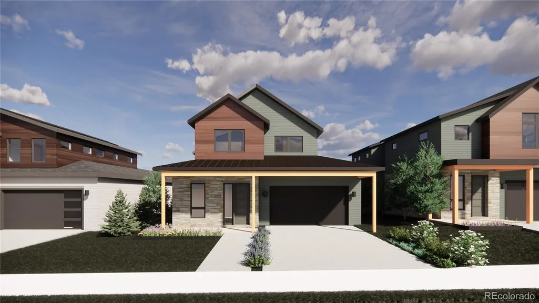
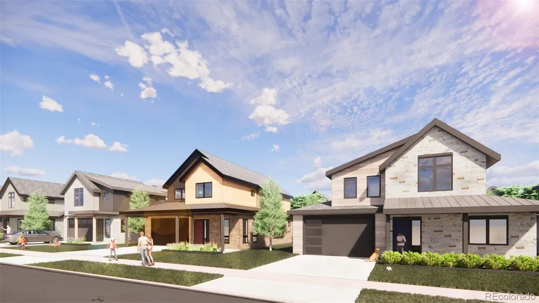
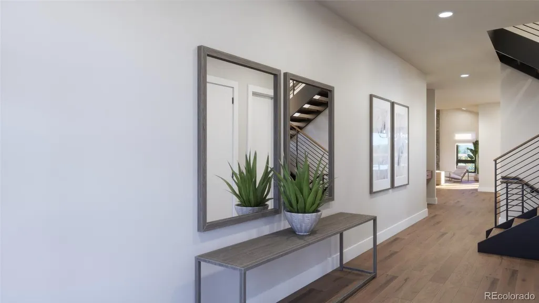
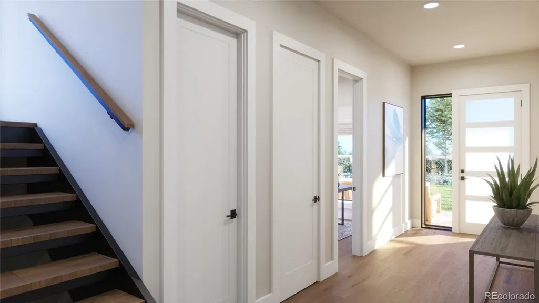
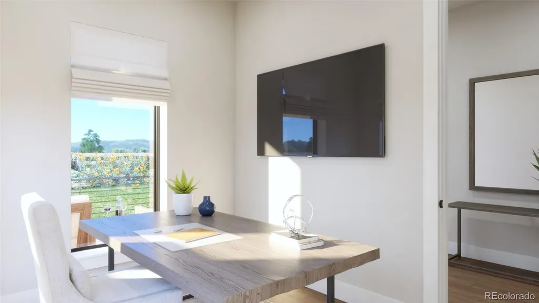
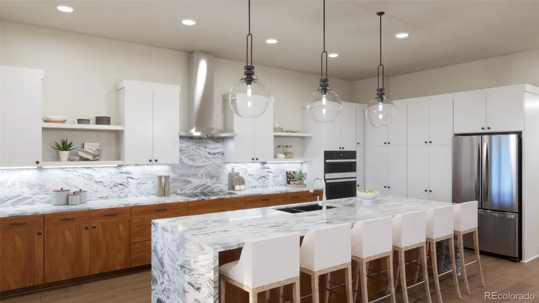
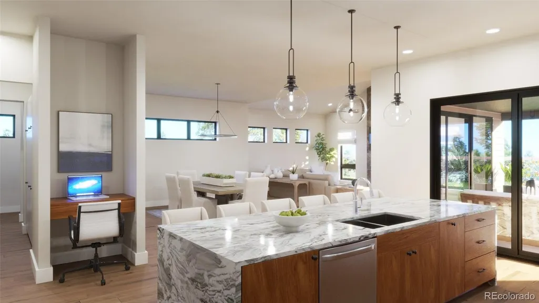
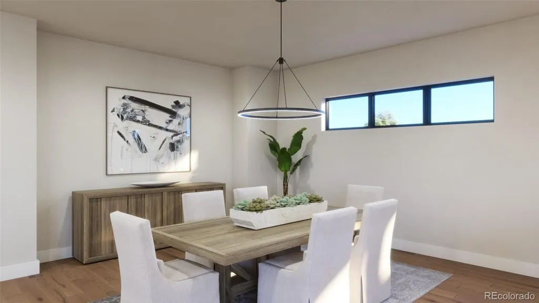
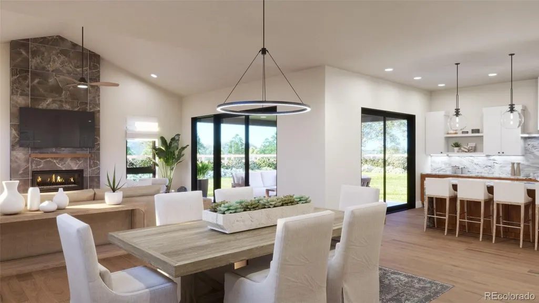
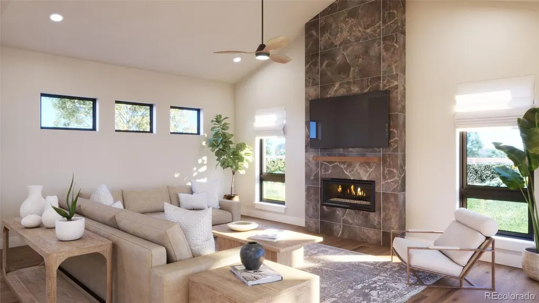
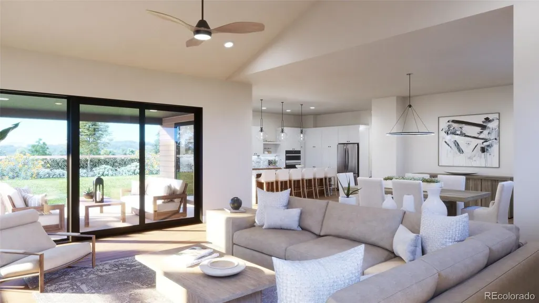
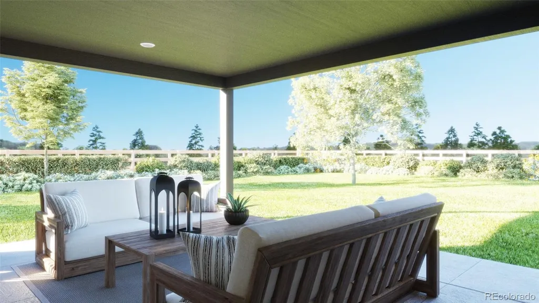
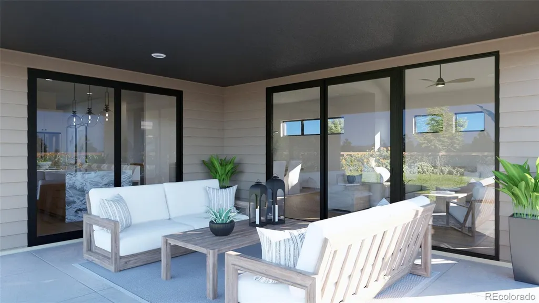
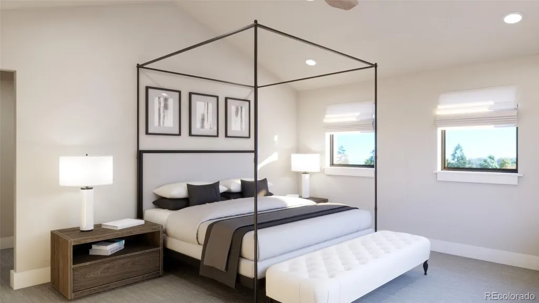
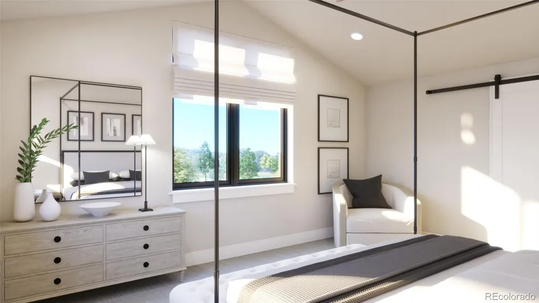
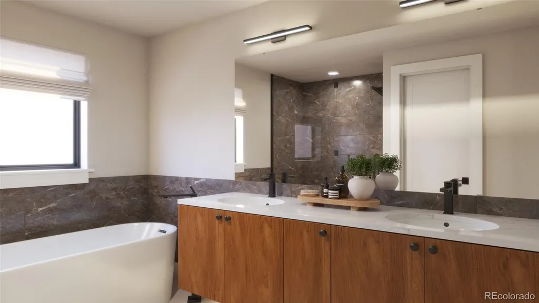
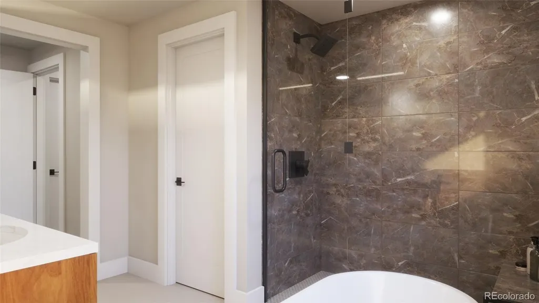
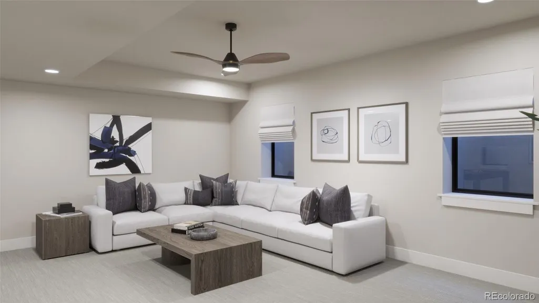
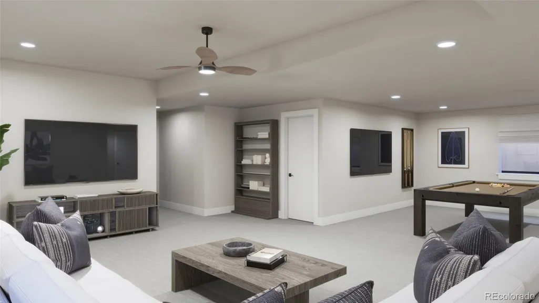
Discover one of Boulder’s few new home enclaves; Violla. Nestled off Violet Avenue near Wonderland Lake where modern architecture meets the foothills, and community blends seamlessly with nature. Step foot into The Lupine, part of Koelbel Communities’ newest single-family home collection in North Boulder. Thoughtfully designed for today’s lifestyle, equipped with 5 bedrooms, 6 baths, and over 4,100 sq ft of integral living space. The open-concept main level is a showcase of modern design, featuring a gourmet chef's kitchen equipped with a spacious island, quartz countertops, butler’s pantry, a bright dining area, and a welcoming living room featuring gas fireplace and efficient flow to the outdoor living spaces. Imagine waking up to peace and tranquility, grabbing a cup of coffee and stepping out to enjoy the crisp morning air on your covered deck. With a built-in outdoor kitchen, the backyard couldn’t be more perfect for entertaining or taking in stunning Foothills views at sunset. A dedicated main-floor office provides the ideal work-from-home retreat, study or rec room. Upstairs, unwind in the massive, luxurious primary suite, complete with a five-piece bath, a walk-in closet, and a coffee bar for added indulgence. Two additional bedrooms, each with their own en-suite bath and ample closet space complete the upper level. The finished lower-level extends the home’s livability, featuring a spacious recreation room with custom built-ins, bar fridge, a fitness room for your early morning workouts, and two additional bedrooms, ideal for guests or multi-generational living. Located in one of Boulder’s most sought-after neighborhoods, Violla offers easy access to Wonderland Lake trails, the NoBo Art District, and local favorites like Lucky’s Market, Dagabi Cucina, Bellota and much more! Experience the thoughtful craftsmanship, design, and livability Koelbel Communities is known for—a rare opportunity to live modern in the heart of North Boulder.
| Elementary School | Middle School | High School |
|---|---|---|
| Foothill Elementary School | Centennial Middle School | Boulder High School |
| Price History | |
|---|---|
| 10/31/2025 | Listed $3,397,828 |
| 2/4/2026 | 1$3,387,572 |
General Features
| Sewer | Public Sewer |
|---|---|
| Heating | Forced Air |
| Cooling | Central Air |
| Utilities | Electricity Connected,Internet Access (Wired) |
| Roof | Composition |
| Appliances | Bar Fridge,Convection Oven,Cooktop,Dishwasher,Disposal,Microwave,Oven,Refrigerator,Smart Appliance(s),Tankless Water Heater |
| HOA Fee | 175 |
| Garage Spaces | 2 |
| Association Fee Includes | Reserves,Insurance,Maintenance Grounds |
| Patio/Porch Features | Covered,Deck,Front Porch |
| Architectural Style | Contemporary |
| Security Features | Carbon Monoxide Detector(s),Smart Locks,Video Doorbell |
| Construction Materials | Cement Siding,Metal Siding,Stone |
| Exclusions | n/a |
| Year Built | 2026 |
| View | Mountain(s) |
| Levels | Two |
| Property Subtype | Single Family Residence |
| Tax Year | 2025 |
| Ownership | Builder |
| Building Name | Violla |
| Assoc Fee Paid Per | Monthly |
| County | Boulder |
| Property Type | Residential |
| Association Amenities | Playground |
| HOA | Yes |
| Attached Garage | Yes |
| Energy Efficient | HVAC,Insulation,Lighting,Thermostat,Water Heater |
| Subdivision Name | SHINING MOUNTAIN 2 REPLAT A |
| Facing Direction | North |
| Full Baths | 4 |
| Status | Active |
| Directions | Head North on Broadway,West on Violet,South on 10th,East on Locust. Trailer located on the South side of Locust. |
| High School | Boulder |
| City | Boulder |
| Association Name | Violla Single Family Homes HOA |
| Senior Community Y/N | No |
| High School District | Boulder Valley RE 2 |
| Lot Size Units | Square Feet |
| Lot Size Square Feet | 6555 |
| Listing Terms | 1031 Exchange,Cash,Conventional,Jumbo,VA Loan |
| Elementary School | Foothill |
| Tax Annual Amount | 26230 |
| Middle/Junior High School | Centennial |
| Property Condition | New Construction |
| Virtual Tour | https://apps.focus360.com/NEXT/pivotvr/?communityID=24099_A_WaldorfTowns&sceneID=PLAN_LUPINE_UT |
| Structure Type | House |
| Builder Name | Koelbel and Company |
| Standard Status | Active |
| Middle/Junior School District | Boulder Valley RE 2 |
| Elementary School District | Boulder Valley RE 2 |
Interior Features
| Interior Amenities | Built-in Features,Ceiling Fan(s),Eat-in Kitchen,Five Piece Bath,Granite Counters,High Ceilings,High Speed Internet,Kitchen Island,Open Floorplan,Pantry,Primary Suite,Quartz Counters,Radon Mitigation |
|---|---|
| Basement | Finished,Full |
| Flooring | Carpet,Tile,Wood |
| Furnished Y/N | Unfurnished |
| Total Fireplaces | 1 |
| Fireplace Features | Gas,Living Room |
| Basement (Y/N) | Yes |
| Window Features | Double Pane Windows,Egress Windows |
| Above Grade Finished Area | 2847 |
| Half Baths | 1 |
| 3/4 Baths | 1 |
| Laundry Features | In Unit |
| Total Bedrooms | 5 |
| Below Grade Finished Area | 1284 |
| Main Level Bathrooms | 1 |
| Total Baths | 6 |
Exterior Features
| Exterior Amenities | Gas Grill,Lighting,Private Yard,Rain Gutters |
|---|---|
| Fencing | Full |
| Parking Features | 220 Volts,Exterior Access Door,Insulated Garage,Lighted,Smart Garage Door |
| Lot Features | Corner Lot,Foothills,Mountainous,Near Public Transit |
| Water Source | Public |
| Total Parking | 2 |
| Lot Size Area | 6555 |
| Foundation Details | Concrete Perimeter |
| Building Area Total | 4131 |
| Lot Size Acres | 0.15 |
| Road Surface Type | Paved |
| Builder Model | Lupine Plan |
Amenities
- Foreclosure
- Views
- Short Sale
- New Construction
- Adult 55+
- Lease To Own
- No HOA Fees
- Furnished
- Primary On Main
- Air Conditioning
- Seller Finance
- Green
- Fixer Upper
- Horse
- Golf
- Fireplace
- Deck
- Garage
- Basement
- Pool
Property vs Single Family Average in 80304
Price
Taxes
Year Built
Visits


 The real estate listing information and related content displayed on this site is provided exclusively for consumers’ personal, non-commercial use and may not be used for any purpose other than to identify prospective properties consumers may be interested in purchasing. This information and related content is deemed reliable but is not guaranteed accurate by elevateMLS.
