
Views - New Construction







Address
1090 Locust Avenue, Boulder, CO
Price
$ 3,305,700
Property Attributes
- MLS#5840706
- TypeSingle Family
- Listing Status Active
- CountyBOULDER
- CityBoulder
- NeighborhoodSHINING MOUNTAIN 2 REPLAT A
- Zip80304
- StyleContemporary
- Year Built2026
- Taxes$ 24560
- Price$ 3,305,700
- Bedrooms5
- Full Bathrooms4
- Half Bathrooms1
- Sqr Footage3729
- Lot Size0.13 Acres
Data Source:
REColorado (MTOMLS)
Property Description
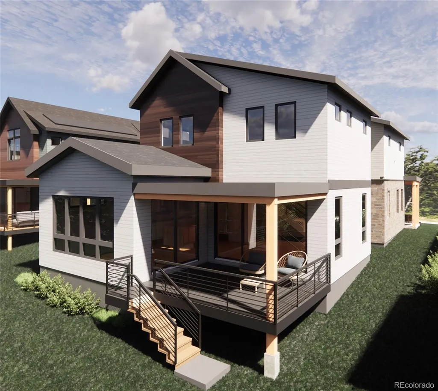
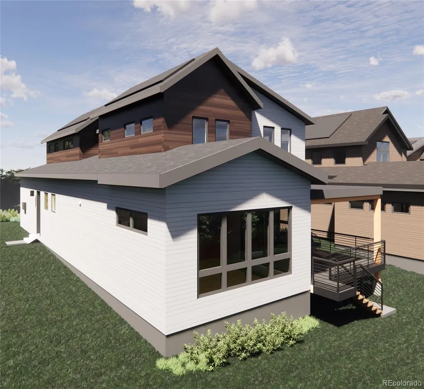
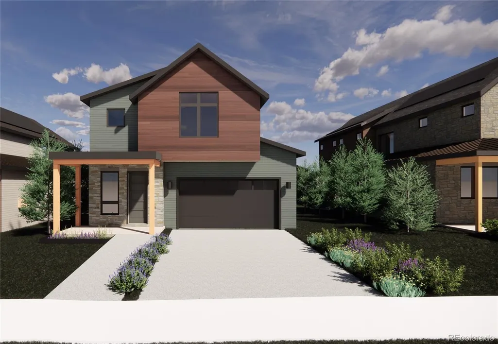
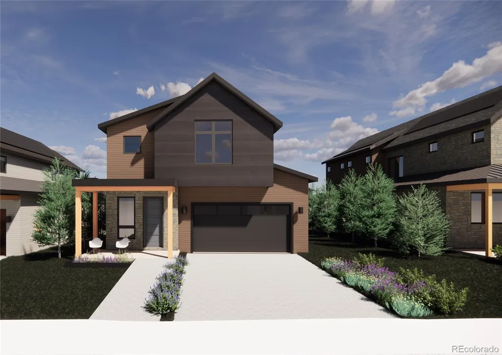
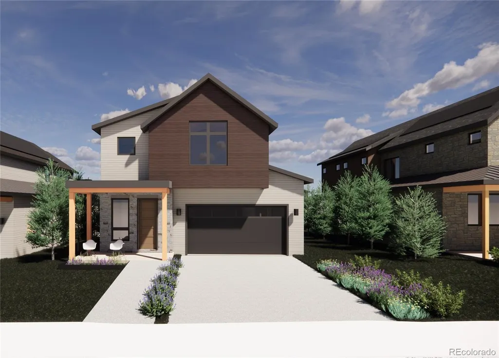
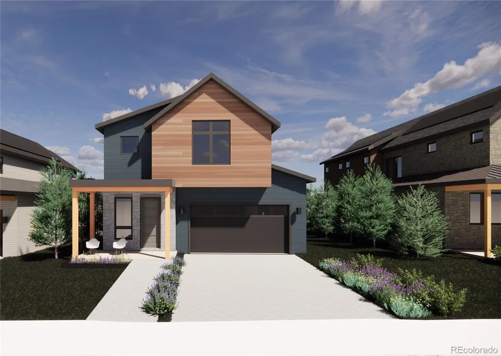
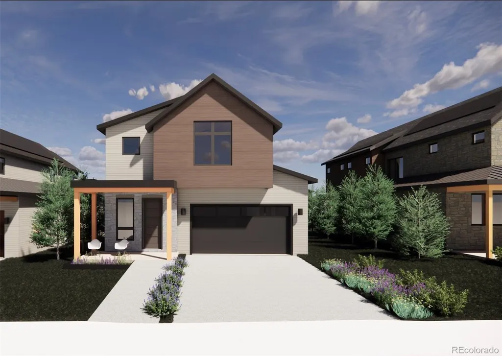
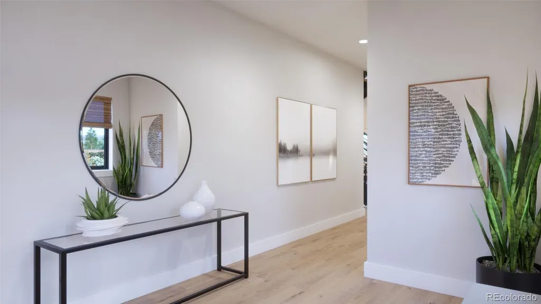
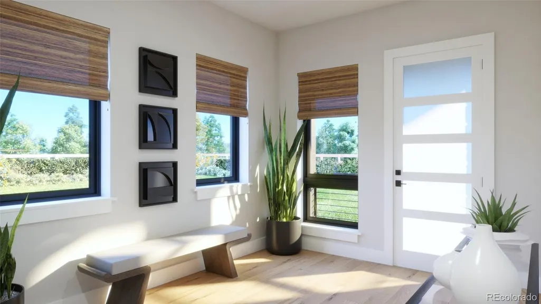
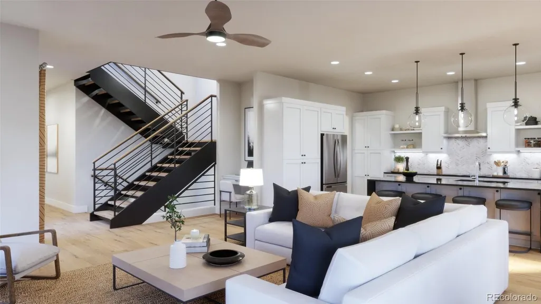
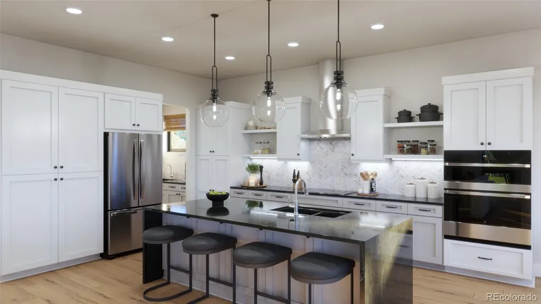
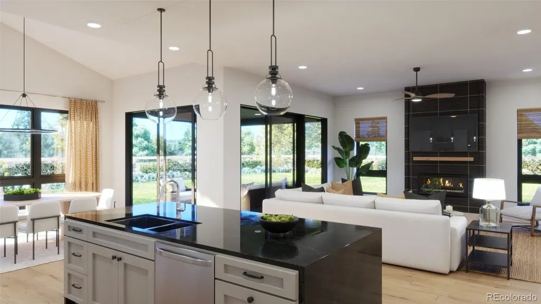
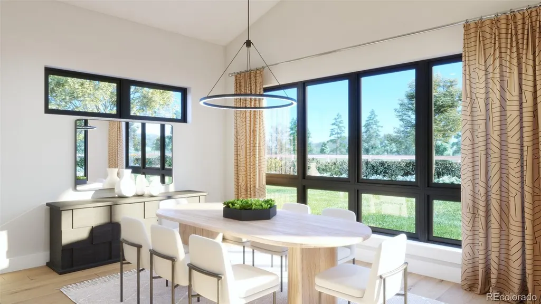
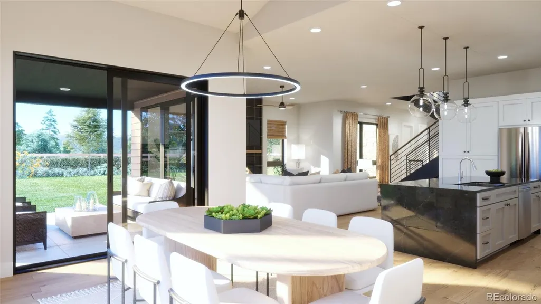
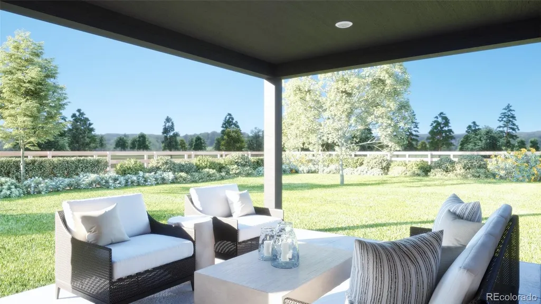
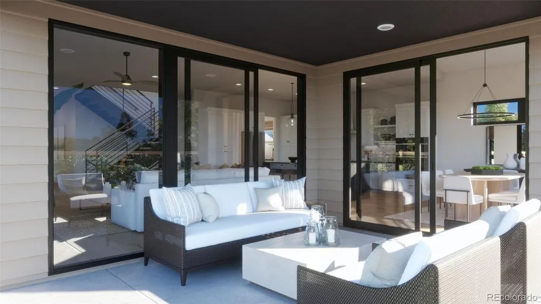
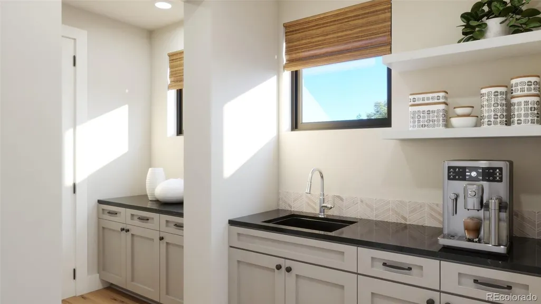
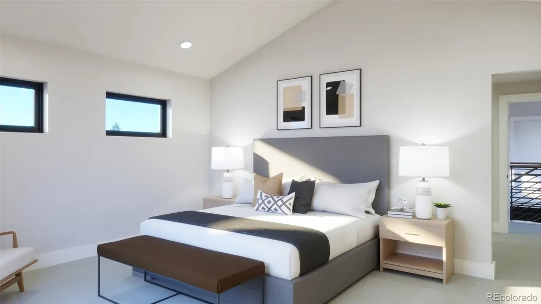
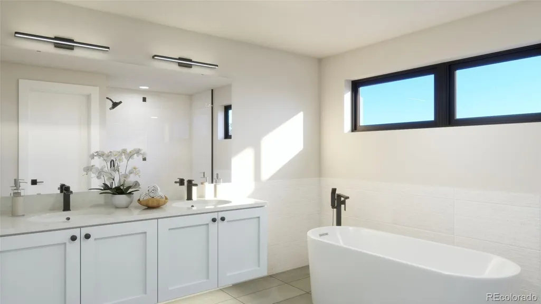
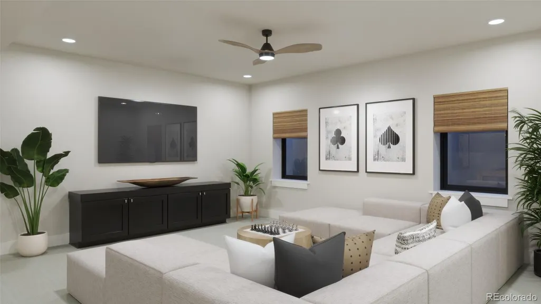
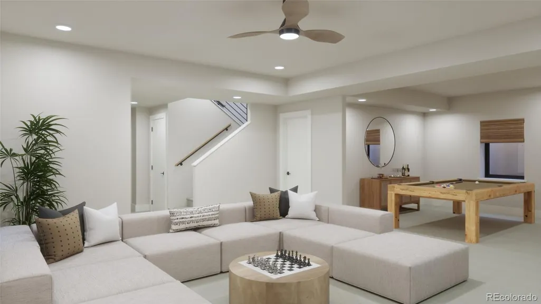
Discover one of Boulder’s few new home enclaves; Violla. Nestled off Violet Avenue near Wonderland Lake, where modern architecture meets the foothills and community blends seamlessly with nature. Step inside The Sage plan, part of Koelbel Communities’ stunning new single-family home collection in North Boulder. Designed with intentional spaces and refined style, this 5 bedroom, 5 bath residence spans 3,729 sq ft of effortless living. The open-concept main level welcomes you with a gourmet chef’s kitchen featuring quartz countertops, custom Tharp cabinetry, and a butler’s pantry for extra storage and prep space. An added temperature-controlled wine room makes entertaining both stylish and functional. Gather in the bright dining area or relax in the spacious great room with a seamless flow to your covered back deck, perfect for morning coffee or evening cocktails. A convenient powder room completes the main level. Upstairs, the primary suite serves as a true retreat, complete with a spa-like five-piece bath, soaking tub, and oversized walk-in closet with direct access to the laundry room for everyday convenience. Two additional bedrooms each with their own en-suite bath offer flexibility for family or guests. The finished lower level expands the home’s livability with a large recreation room featuring custom cabinetry and bar fridge, two additional bedrooms with shared access to a full bath, and a dedicated office or workshop space ideal for remote work or creative projects. Located in one of Boulder’s most desirable neighborhoods, Violla offers easy access to Wonderland Lake trails, the NoBo Art District, Lucky’s Market, Dagabi Cucina, and Bellota. Experience the craftsmanship, design, and livability Koelbel Communities is known for-a rare opportunity to live modern in the heart of North Boulder.
| Elementary School | Middle School | High School |
|---|---|---|
| Foothill Elementary School | Centennial Middle School | Boulder High School |
| Price History | |
|---|---|
| 10/31/2025 | Listed $3,140,111 |
General Features
| Sewer | Public Sewer |
|---|---|
| Heating | Forced Air |
| Cooling | Central Air |
| Utilities | Electricity Connected,Internet Access (Wired) |
| Roof | Composition |
| Appliances | Bar Fridge,Convection Oven,Cooktop,Dishwasher,Disposal,Microwave,Oven,Range,Range Hood,Refrigerator,Smart Appliance(s),Tankless Water Heater |
| HOA Fee | 175 |
| Garage Spaces | 2 |
| Association Fee Includes | Reserves,Insurance,Maintenance Grounds,Road Maintenance |
| Patio/Porch Features | Covered,Deck,Patio |
| Architectural Style | Contemporary |
| Security Features | Carbon Monoxide Detector(s),Smart Locks,Smoke Detector(s),Video Doorbell |
| Construction Materials | Cement Siding,Metal Siding,Stone |
| Exclusions | n/a |
| Year Built | 2026 |
| Electric | 220 Volts |
| View | Mountain(s) |
| Levels | Two |
| Property Subtype | Single Family Residence |
| Tax Year | 2025 |
| Ownership | Builder |
| Building Name | Violla |
| Assoc Fee Paid Per | Monthly |
| County | Boulder |
| Property Type | Residential |
| Association Amenities | Park |
| HOA | Yes |
| Attached Garage | Yes |
| Energy Efficient | Appliances,HVAC,Insulation,Lighting,Thermostat,Water Heater,Windows |
| Subdivision Name | SHINING MOUNTAIN 2 REPLAT A |
| Full Baths | 3 |
| Status | Active |
| Directions | North on Broadway,West on Violet,South on 10th,East on Locust |
| High School | Boulder |
| City | Boulder |
| Association Name | Single Family Homes HOA |
| Senior Community Y/N | No |
| High School District | Boulder Valley RE 2 |
| Lot Size Units | Square Feet |
| Lot Size Square Feet | 5757 |
| Listing Terms | 1031 Exchange,Cash,Conventional,Jumbo,VA Loan |
| Elementary School | Foothill |
| Tax Annual Amount | 24560 |
| Middle/Junior High School | Centennial |
| Property Condition | New Construction |
| Virtual Tour | https://apps.focus360.com/NEXT/pivotvr/?communityID=24099_A_WaldorfTowns&sceneID=PLAN_SAGE_UT |
| Structure Type | House |
| Builder Name | Koelbel and Company |
| Standard Status | Active |
| Middle/Junior School District | Boulder Valley RE 2 |
| Elementary School District | Boulder Valley RE 2 |
Interior Features
| Interior Amenities | Built-in Features,Ceiling Fan(s),Eat-in Kitchen,Five Piece Bath,High Ceilings,High Speed Internet,Kitchen Island,Open Floorplan,Pantry,Primary Suite,Quartz Counters,Radon Mitigation System,Smart Ceil |
|---|---|
| Basement | Finished |
| Flooring | Carpet,Tile,Wood |
| Total Fireplaces | 1 |
| Fireplace Features | Living Room |
| Basement (Y/N) | Yes |
| Window Features | Double Pane Windows,Egress Windows |
| Above Grade Finished Area | 2732 |
| Half Baths | 1 |
| 3/4 Baths | 1 |
| Laundry Features | Sink,In Unit,Laundry Closet |
| Total Bedrooms | 5 |
| Below Grade Finished Area | 997 |
| Main Level Bathrooms | 1 |
| Total Baths | 5 |
Exterior Features
| Exterior Amenities | Gas Valve,Lighting,Private Yard,Rain Gutters |
|---|---|
| Fencing | Full |
| Parking Features | 220 Volts,Concrete |
| Lot Features | Mountainous |
| Water Source | Public |
| Total Parking | 2 |
| Lot Size Area | 5757 |
| Foundation Details | Concrete Perimeter |
| Building Area Total | 3729 |
| Lot Size Acres | 0.13 |
| Road Surface Type | Paved |
| Road Frontage Type | Public |
| Builder Model | Sage Plan |
| Road Responsibility | Public Maintained Road |
Amenities
- Foreclosure
- Views
- Short Sale
- New Construction
- Adult 55+
- Lease To Own
- No HOA Fees
- Furnished
- Primary On Main
- Air Conditioning
- Seller Finance
- Green
- Fixer Upper
- Horse
- Golf
- Fireplace
- Deck
- Garage
- Basement
- Pool
Property vs Single Family Average in 80304
Price
Taxes
Year Built
Visits


 The real estate listing information and related content displayed on this site is provided exclusively for consumers’ personal, non-commercial use and may not be used for any purpose other than to identify prospective properties consumers may be interested in purchasing. This information and related content is deemed reliable but is not guaranteed accurate by elevateMLS.
